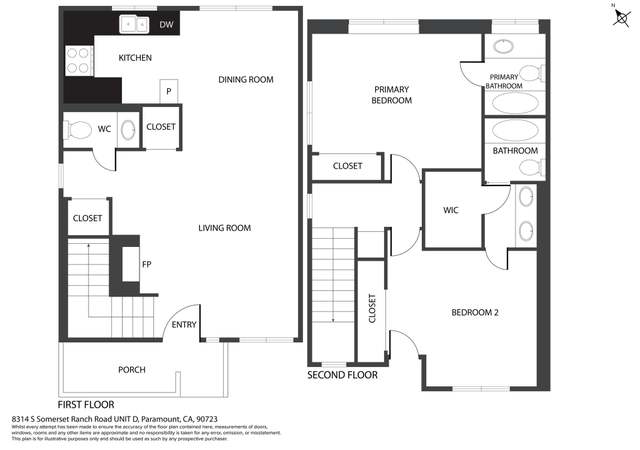
BEAUTIFUL TWO STORY TOWNHOME IN GATED PARK MEADOW COMPLEX! NO ONE ABOVE OR BELOW YOU. SPACIOUS LIVING ROOM W/ ROMANTIC FIREPLACE. GORGEOUS GOURMET KITCHEN W/ FORMAL DINING ROOM. LARGE MASTER SUITE W/ PRIVATE BATH, DUAL MIRRORED CLOSETS AND PRIVATE BALCONY. CONVENIENT INSIDE LAUNDRY ROOM. 2 CARPORT SPACES W/ EXTRA STORAGE & LOTS OF EXTRA PARKING THROUGHOUT. SPACIOUS FRONT PATIO! GREAT COMPLEX ACROSS FROM LOS AMIGOS GOLF COURSE WHICH FEATURES EXTRA LARGE SWIMMING POOL, TWO SPAS, AND FITNESS ROOM.
CondoProperty Type
1984Year Built
2,034 sq ftLot Size
$501Est. Price/Sq.Ft.
Listed by Larry Harmon•DRE #01212696• Realty Executives Select
Bought with Samantha Lee•DRE #01375265• Family Tree Realty & Invest.
Across from Los Amigos Country Club !! Two Story Condo, Master bed. w/ balcony, second bed. and full bath upstairs, LR, dining area, kitchen, laundry and half bath, w/ patio, in lower level, all in exelent condition with a mix of hard wood floors and carpeting. located in a quiet area of the Complex.
Year
Property tax
Land + Additions
Assessment*
2025
$6,165 (+1.8%)
$360,224 + $135,825
$496,049
2024
$6,056 (+3.6%)
$353,161 + $133,162
$486,323
2023
$5,848 (+5.4%)
$346,237 + $130,551
$476,788
2022
$5,551 (+13.8%)
$339,449 + $127,992
$467,441
2021
$4,879 (+6.3%)
$332,794 + $125,483
$458,277
2020
$4,589 (−0.8%)
$292,000 + $109,000
$401,000
2019
$4,626 (+5.3%)
$275,000 + $103,000
$378,000
2018
$4,393 (+19.2%)
$275,000 + $103,000
$378,000
2017
$3,684 (−0.5%)
$216,000 + $81,000
$297,000
2016
$3,704 (+8.9%)
$216,000 + $81,000
$297,000
2015
$3,400 (+15.8%)
$216,000 + $81,000
$297,000
2014
$2,937 (+30.6%)
$175,000 + $66,000
$241,000
2012
$2,250 (−7.5%)
$117,000 + $44,100
$161,100
2011
$2,432 (+4.5%)
$132,500 + $50,000
$182,500
2010
$2,328 (−5.3%)
$148,100 + $55,900
$204,000
2009
$2,459 (−39.5%)
$137,900 + $52,100
$190,000
2008
$4,067
$149,200 + $56,300
$205,500
Tax history for 7320 QUILL Dr #35
Year
Property tax
Land + Additions
Assessment*
2025
$6,165 (+1.8%)
$360,224 + $135,825
$496,049
2024
$6,056 (+3.6%)
$353,161 + $133,162
$486,323
2023
$5,848 (+5.4%)
$346,237 + $130,551
$476,788
2022
$5,551 (+13.8%)
$339,449 + $127,992
$467,441
2021
$4,879 (+6.3%)
$332,794 + $125,483
$458,277
2020
$4,589 (−0.8%)
$292,000 + $109,000
$401,000
2019
$4,626 (+5.3%)
$275,000 + $103,000
$378,000
2018
$4,393 (+19.2%)
$275,000 + $103,000
$378,000
2017
$3,684 (−0.5%)
$216,000 + $81,000
$297,000
2016
$3,704 (+8.9%)
$216,000 + $81,000
$297,000
2015
$3,400 (+15.8%)
$216,000 + $81,000
$297,000
2014
$2,937 (+30.6%)
$175,000 + $66,000
$241,000
2012
$2,250 (−7.5%)
$117,000 + $44,100
$161,100
2011
$2,432 (+4.5%)
$132,500 + $50,000
$182,500
2010
$2,328 (−5.3%)
$148,100 + $55,900
$204,000
2009
$2,459 (−39.5%)
$137,900 + $52,100
$190,000
2008
$4,067
$149,200 + $56,300
$205,500
*Taxable value of land and structures on it ("additions") is determined regularly by local assessors and does not affect market price.
Public record
Public record
Zoning
Beds
2
Baths
2
Stories
—
Lot width
—
Lot depth
—
Lot size
—
Year renovated
1984
Sq. Ft.
974
Year built
1984
Style
Condo/Co-op
County
Los Angeles County
APN
6233034038
Parking Spaces
—
Basement
—
Accessible
—
HOA Dues
—
Garage
—
Features
—
Last updated by owner on Oct 6, 2026.
R-3
Multiple-Family Residential Zone
The R-3 Zone is intended to provide for the development of multiple-family residential living areas compatible with the neighborhood environment and outdoor recreation potential of the community. Such areas are envisioned as being located and designed to be complementary to adjacent uses and at the same time provide suitable space for multiple-family living quarters.
Permitted uses
Include but are not limited to:
Housing-Single unit
Housing-Multiple units
Housing-Senior
Housing-Other
Educational/school
Property details
Interior
Laundry Information
Individual Room
Kitchen Information
Has Appliances
Formal Dining Room
Cooling Information
Central
Has Cooling
Room Information
Living Room
Fireplace Information
Electric, Living Room, Wood
Has Fireplace
Flooring Information
Carpet, Tile
Heating Information
Forced Air
Has Heating
Interior Features
Cathedral-Vaulted Ceilings
Levels: One
Spa Features: Association
Has Spa
Exterior
Exterior Information
Roof: Composition
Construction Materials: Stucco
Exterior Features
Pool Features: Association
Lot Information
Lot Size Source: Assessor's Data
Property Information
Total # of Units: 1
Living Area Source: Assessor's Data
Parcel Number: 6233034038
Attached Property
Utilities
Utilities Information
Sewer: Sewer Paid
Sewer Available
Water Source: District/Public
Location
Multi-Unit Information
# of Units In Community: 1
Homeowners Association
Association Fee: $265
Association Amenities: Pool, Spa
School Information
High School District: Downey Unified
Location Information
Latitude: 33.93300100
Longitude: -118.16197200
Other Subdivision Name: Unknown
Subdivision Name: Unknown
Public facts
Beds: 2
Baths: 2.0
Sq. Ft.: 974
Stories: —
Lot Size: —
Style: Condo/Co-op
Year Built: 1984
Year Renovated: 1984
County: Los Angeles County
APN: 6233034038
Home facts updated by county records on Oct 6, 2026
Other
Listing Information
Days Active in MLS: 1
Continuous Days Active in MLS: 1
Listing Agent Information
List Agent First Name: Larry
List Agent Last Name: Harmon
Listing Office Information
List Office Name: Re/Max Select
Selling Agent Information
Buyer Agent First Name: Samantha
Buyer Agent Last Name: Lee
Selling Office Information
Buyer Office Name: Family Tree Realty & Invest.
Around this home
Schools
Old River Elementary School
Public 4-5 • Assigned • 0.5mi
6/10
Stauffer Middle School
Public 6-8 • Assigned • 0.6mi
6/10
Warren High School
Public 9-12 • Assigned • 1.3mi
7/10
Provided by GreatSchools
Lifestyle
Provided by Walk Score and Local Logic
Local insights from Redfin agents
Downey has deep roots — historic neighborhoods, a real downtown revival, and serious bang for the buck in southeast LA. I've walked homes here from starter condos to full family houses. It rewards buyers who look past cosmetic flips and judge the...