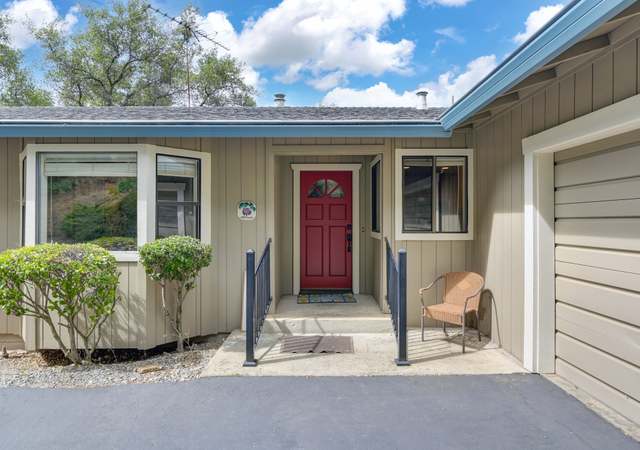
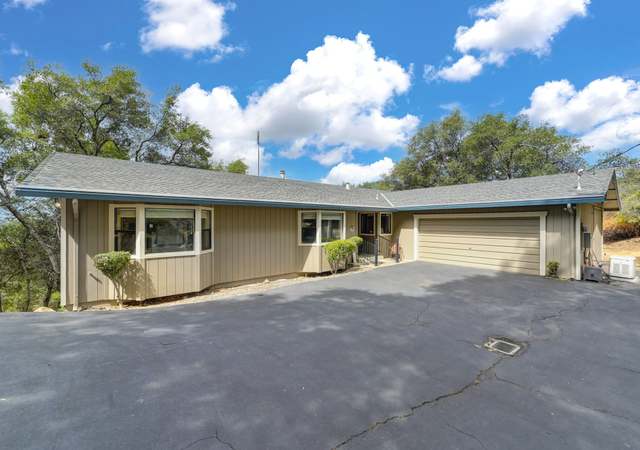
Welcome to this beautifully maintained 3 bedroom, 2.5 bath home situated on 2 peaceful and private acres in El Dorado. Surrounded by the well-established Summit View community, but technically not part of the HOA, the property is set well back from the road. This thoughtfully designed property offers space, versatility, and a quiet country feel while remaining just minutes from Hwy 50 and the shopping, dining, and recreation of Placerville, El Dorado Hills, and Folsom. With no HOA and only a minimal road maintenance fee, this property offers added flexibility. Inside, tall ceilings, abundant natural light, and upgraded dual-pane UV-blocking windows create bright and inviting living spaces. The living and dining areas flow into the kitchen and open directly to the backyard, making indoor/outdoor living and entertaining effortless. A gas fireplace adds warmth and charm on cool evenings. A versatile family room with half bath offers possibilities as a media room, library, office, den or additional gathering space, while the adjoining laundry room/pantry features abundant cabinetry and convenient pass-through access to the kitchen. The primary suite also opens directly to the backyard and outdoor living areas. Outside is where this property truly shines. Multiple patios, a gazebo-covered seating area, grassy lawn, and fire pit create inviting spaces for entertaining, relaxing, and year-round stargazing. A fenced garden area features water, drip irrigation, and timers. Adjacent to the garden is a separate, usable portion of the property with its own driveway access, offering exciting possibilities for additional outdoor living, recreation, RV parking, or other future uses. Secondary gated access from the rear of the property and extensive concrete provide even more parking and RV possibilities. A powered shed adds convenient storage and workspace. The oversized 2-car garage offers ample cabinetry and storage. A standout feature is the impressive detached, insulated shop with heating and A/C, whole-house fan, workspace, abundant shelving, dual-circuit outlets, and its own propane supply. Attic access with a floored storage area provides abundant additional storage. OWNED SOLAR !!! located at the shop serves both the shop and home. With multiple access points, usable acreage, and thoughtfully designed spaces inside and out, this unique property offers exceptional versatility in a peaceful setting and is truly a must-see.
Single-familyProperty Type
1989Year Built
2.01 acresLot Size
$380Price/Sq.Ft.
2 car garageParking
Listed by Steve Davies•DRE #01112100• RE/MAX Gold El Dorado Hills
Bought with Emily Valdez•DRE #01966542• eXp Realty of California, Inc.
Est. $2,777 per month, based on comparable rentals
Sale and tax history for 4877 Jacks Peak Dr
Sale History
Tax History
Date
Event
Price
Public Records
Jul 19, 2018
Sold
$540,000
$293/sq ft
Public Records
Sep 9, 2003
Sold
$439,000
$239/sq ft
Public Records
Feb 26, 1999
Sold
$180,000
$98/sq ft
Public Records
Nov 28, 1995
Sold
$181,500
$99/sq ft
Public Records
Aug 16, 1989
Sold
$131,500
$71/sq ft
Public Records
Oct 3, 1988
Sold
$50,000
$27/sq ft
Year
Property tax
Land + Additions
Assessment*
2025
$3,315 (+2.1%)
$119,744 + $206,769
$326,513
2024
$3,247 (+2.1%)
$117,397 + $202,715
$320,112
2023
$3,180 (+1.5%)
$115,096 + $198,741
$313,837
2022
$3,132 (+1.0%)
$110,628 + $191,025
$301,653
2021
$3,102 (+1.9%)
$110,628 + $191,025
$301,653
2020
$3,045 (+1.6%)
$108,459 + $187,280
$295,739
2019
$2,996 (−37.1%)
$107,347 + $185,360
$292,707
2018
$4,761 (+20.0%)
$105,243 + $181,726
$286,969
2017
$3,968
$151,500 + $230,500
$382,000
Public record
Public record
Zoning
Permits
Beds
3
Baths
2
Stories
1
Lot width
—
Lot depth
—
Lot size
2.01 Acres
Year renovated
1989
Sq. Ft.
1,698
Year built
1989
Style
Single Family Residential
County
El Dorado County
APN
319260064000
Parking Spaces
—
Basement
—
Accessible
—
HOA Dues
—
Garage
—
Features
—
Last updated by owner on Sep 16, 2026.
R2A
Two-Acre Residential Zone
The R2A, Two-acre Residential Zone, is utilized to create a more dispersed suburban residential character to an area by providing for and regulating medium density residential development at the mid-range of 1 du per 2 ac. Accessory structures and uses and low-intensity commercial agricultural pursuits (crop lands, orchards, raising and grazing of domestic farm animals) are considered compatible with this zone. This zone is applicable to lands designated as Medium Density Residential (MDR) in the General Plan.
Permitted uses
Include but are not limited to:
Agriculture
Housing-Single unit
Housing-Other
Infrastructure
Agriculture-Cropland
Agriculture-Grove / orchard / vineyard
Park & open space
Feb 15, 2008 • Final
Residential electrical
Install roof-mounted solar panels on a workshop.
Electrical
Solar
Oct 31, 2006 • Final
Residential accessory structure
Addition
Permit history is from public records and may be incomplete or inaccurate. Redfin and its agents make no representations about the property condition or permit status. Buyers should independently verify all information.
Property details
Parking
Parking & Garage Information
Garage Spaces: 2
Parking Features: Attached, Detached, Garage Facing Front