Luxurious Cul-de-Sac Retreat in Alden Crossing
LOCATION: 290 Billingsgate Ln, Foster City, CA
PROPERTY HIGHLIGHTS
Size & Layout: 2,390 sq ft of elegant living space on an oversized 7,210 sq ft lot. This home features 3 bedrooms, 2.5 bathrooms, and a spacious den connected to the primary suite—ideal for a private home office or a nursery room.
Chef’s Kitchen: A beautifully remodeled kitchen equipped with new premium appliances, granite countertops, custom cabinetry, and a dedicated wine fridge for effortless entertaining.
Modern Bathrooms & Storage: Recently upgraded upstairs bathrooms with contemporary finishes, including a luxurious free-standing bathtub in the primary en-suite. Enjoy expansive walk-in closets featuring custom-built drawers for smart, organized storage.
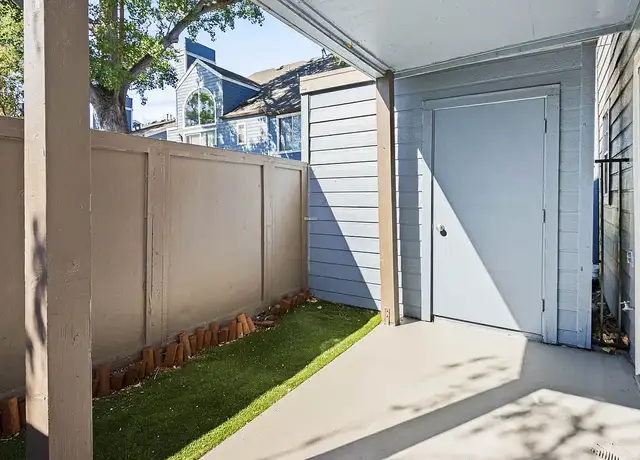
Bright, Airy & Outdoor Living: Features high vaulted ceilings in the living room and primary suite, allowing for abundant natural light throughout the home, and seamlessly flows out to a beautifully landscaped backyard.
Secure Parking & Storage: A spacious, attached 3-car garage outfitted with built-in storage cabinetry and a sleek, easy-to-clean epoxy floor coating.
EXPERIENCE THE BEST OF FOSTER CITY LIVING
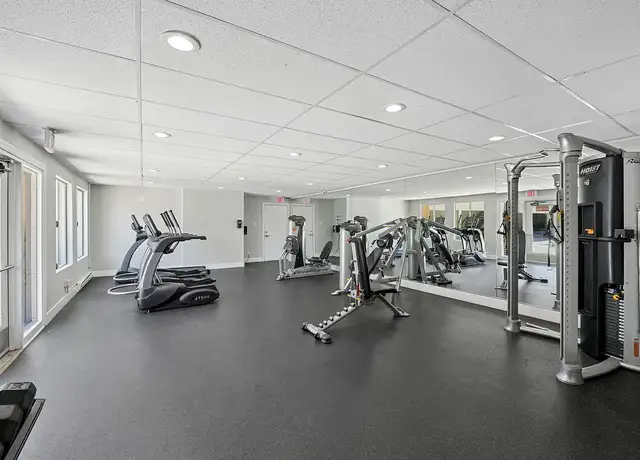
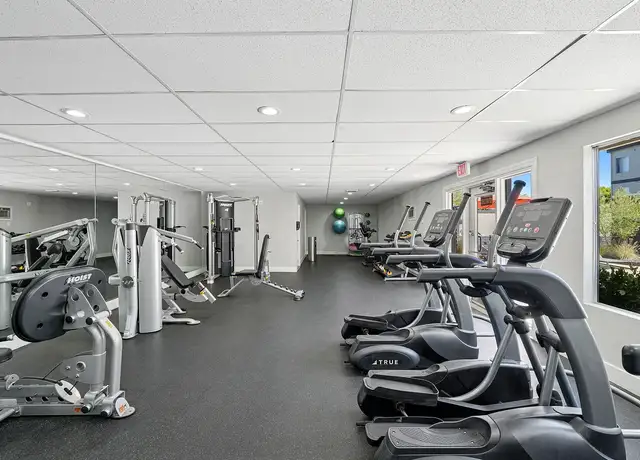
Resort-Style Amenities: Exclusive access to the Alden Crossing HOA facilities, which include a clubhouse, fitness center, tennis courts, and a heated community pool and spa.
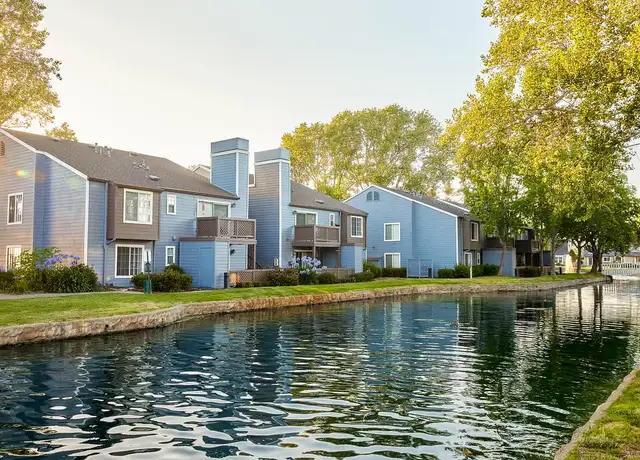
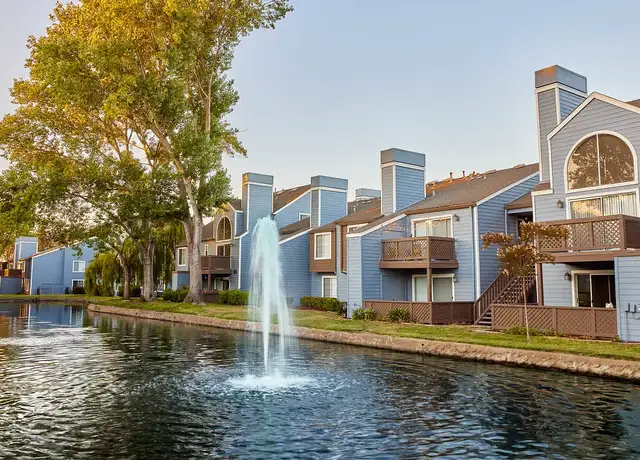
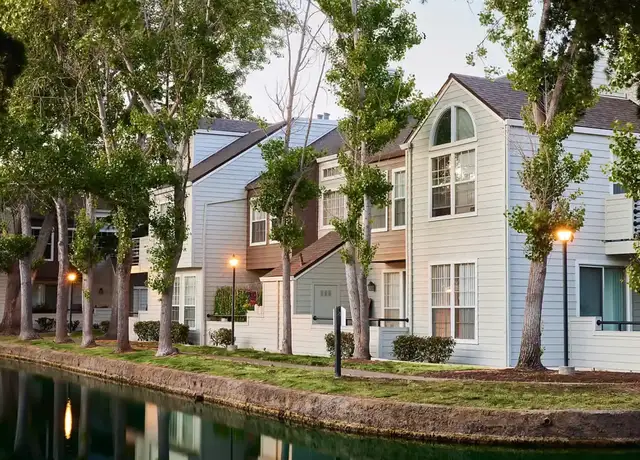
Prime Location: Situated at the end of a quiet cul-de-sac, just a 3-minute walk to Port Royal Park. Enjoy convenient access to Boothbay Park, Sea Cloud Park, scenic waterfront walking and biking trails, and highly-rated local schools.
Renter is responsible for all utilities, including water/sewer, gas, electricity, internet, garbage collection, and landscaping fees, etc.
Amenities
In-unit amenities
These amenities may not be available for every unit
View estimated energy costs and solar savings for this home
Internet
View Internet plans and providers available for this home
Provided by Down Payment Resource, RateUpdate.com, EnergySage, and AllConnect
Property details
Interior
Basement Information
Basement Sq. Ft: 620
Basement Type: Unfinished
Bathroom Information
# of Full Baths: 2
# of 1/2 Baths: 1
Heating & Cooling
Air Conditioning Type: Central
Heating Type: Central
Fireplace Information
# of Fireplaces: 2
Has Fireplace
Room Information
# of Rooms: 9
Exterior
Exterior Information
Building Style Type: Cape Cod
Construction Type: Wood/Steel
Building Construction Quality: Good
Exterior Wall: Wood
View Information
View: Good
Property Information
Subdivision Name: FOSTER CITY
Living Sq. Ft: 2,390
Gross Sq. Ft: 3,010
Ground Floor Sq. Ft: 1,540
Building Sq. Ft: 3,010
# of Stories: 2
Legal Description: LOT 9 TRACT NO 117-85 FOSTER CITY RSM 113/92-93
Parking & Garage Information
# of Parking Spaces: 3
Parking Type: Basement Garage
Garage/Parking Sq. Ft: 620
Garage / Carport Type: Basement
Lot Information
# of Buildings: 1
Land Sq. Ft: 7,210
Legal Lot Number: 9
Acres: 0.1655
Depth Footage: 76
Front Footage: 95
Zoning Code: R100PD
County Use Description: SINGLE FAMILY
Location Information
Parcel Location Influence: Cul-De-Sac
Financial
Assessor Information
Assessment Year: 2026
Public facts
Beds: 3
Baths: 2.5
Sq. Ft.: 2,390
Stories: 2.0
Lot Size: 7,210 square feet
Style: Single Family Residential
Year Built: 1986
Year Renovated: 1986
County: San Mateo County
APN: 094950670
Home facts updated by county records on Sep 2, 2026
Sale and tax history for 290 Billingsgate Ln
Sale History
Tax History
Date
Event
Price
REDFIN #1
Aug 2, 2026
Rental Removed
$7,800
$3/sq ft
Jul 30, 2026
Listed for Rent
$7,800
$3/sq ft
bridgeMLS, Bay East AOR, or Contra Costa AOR #ML82046515
Jul 24, 2026
Listing Removed
—
bridgeMLS, Bay East AOR, or Contra Costa AOR #ML82030174
Mar 24, 2026
Listing Removed
—
bridgeMLS, Bay East AOR, or Contra Costa AOR #ML81709521
Jul 20, 2018
Sold
$2,510,000
$1,050/sq ft
Jun 20, 2018
Pending
—
Jun 10, 2018
Listed
$2,188,000
$915/sq ft
Public Records
May 23, 1997
Sold
$701,000
$293/sq ft
Public Records
Mar 22, 1991
Sold
$515,000
$215/sq ft
Public Records
Mar 20, 1986
Sold
$285,500
$119/sq ft
Year
Property tax
Land + Additions
Assessment*
2025
$29,654 (−2.4%)
$1,239,000 + $1,311,000
$2,550,000
2024
$30,383 (−3.2%)
$1,239,000 + $1,311,000
$2,550,000
2023
$31,392 (+1.3%)
$1,334,245 + $1,410,801
$2,745,046
2022
$30,999 (+8.5%)
$1,308,084 + $1,383,139
$2,691,223
2021
$28,564 (−4.3%)
$1,282,436 + $1,356,019
$2,638,455
2020
$29,849 (+5.6%)
$1,171,000 + $1,239,000
$2,410,000
2019
$28,268 (+152.3%)
$1,244,400 + $1,315,800
$2,560,200
2018
$11,206 (+1.1%)
$1,220,000 + $1,290,000
$2,510,000
2017
$11,080 (+0.2%)
$491,867 + $491,867
$983,734
2016
$11,055 (+2.4%)
$491,867 + $491,867
$983,734
2015
$10,798 (+2.6%)
$482,223 + $482,223
$964,446
2014
$10,523 (+3.5%)
$465,676 + $465,676
$931,352
2012
$10,170 (+1.9%)
$463,572 + $463,572
$927,144
2011
$9,982 (+1.4%)
$454,483 + $454,483
$908,966
2010
$9,841 (+1.4%)
$445,572 + $445,572
$891,144
2009
$9,706 (+2.4%)
$442,242 + $442,242
$884,484
2008
$9,475
$443,293 + $443,293
$886,586
Around this home
Schools
Places
Transit
9/10
Foster City Elementary School
Public, K-5 • Assigned • 0.6mi
9/10
Bowditch Middle School
Public, 6-8 • Assigned • 1.9mi
9/10
Hillsdale High School
Public, 9-12 • Assigned • 2.5mi
Provided by GreatSchools
About Dolphin
Bay
Dolphin Bay, located between Mariners Island Boulevard and the Foster City Lagoon, is a waterfront and residential Foster City neighborhood with lagoonfront paths and low-slung contemporary townhomes. The neighborhood’s character concentrates around the Leo J. Ryan Park promenade, where sailboats, joggers, and picnic lawns set a breezy, outdoors-first rhythm. Architecture leans late-20th-century California modern—clean lines, balconies, and garages—arranged along quiet loops and canals. Water views and pedestrian bridges shape daily routes more than big arterials. Nearby, the Foster City Lagoon’s sailing scene and the Foster City Dog Park add a social, open-air cadence. For local staples, the Foster City Farmers’ Market, PJ’s Jazz & Blues Club, and the Hillbarn Theatre anchor weekends beyond the shoreline.
Provided by Walk Score and Local Logic
Public facts and zoning for 290 Billingsgate Ln
Beds
3
Baths
2.5
Sq. Ft.
2,390
Stories
2
Lot Size
7,210 Sq. Ft.
Style
Single Family Residential
Year Built
1986
Year Renovated
1986
County
San Mateo County
APN
094950670
Home facts updated by county records on Sep 2, 2026.
Additional resources
Zoning
Working on getting current and accurate zoning information for this home.Learn more
Climate risks
6/10 Flood Factor
Estimated 22-32% chance of a flood reaching the building in the next 30 years
1/10 Fire Factor
Unlikely to be in a wildfire in next 30 years
3/10 Heat Factor
7 days above 87° expected this year, 15 days in 30 years
1/10 Wind Factor
Minimal risk of severe winds over next 30 years
7/10 Air Factor
12 unhealthy days expected this year, 12 days in 30 years
Provided by First Street
Thinking of selling?
Estimated sale price
$2.81M – $3.40M
Reach more buyers when you sell with Redfin. Plus, you'll save $29,581 in fees.
All information is deemed reliable but not guaranteed. Redfin and its affiliates may receive compensation if you contact a rental property or sign a lease.
In-unit amenities
These amenities may not be available for every unit