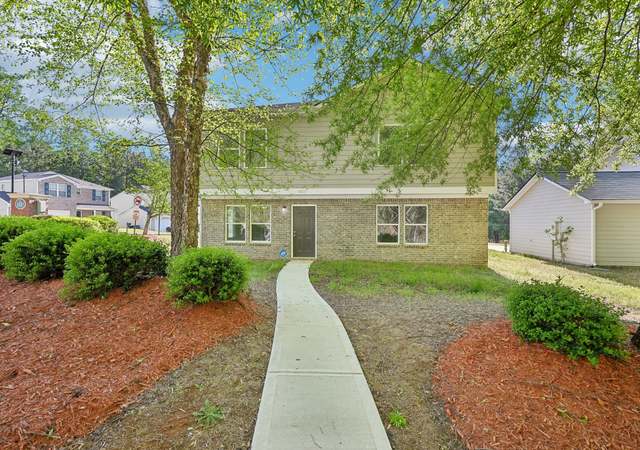
INCREDIBLE BUYER INCENTIVES: $5,000 MORTGAGE CONCESSION. Opendoor Home Loans will contribute up to $5,000 towards a permanent interest rate buy-down if you finance with Opendoor Home Loans LLC. Welcome to this stunning property that has been tastefully renovated in 2026. The home features a covered patio, perfect for outdoor relaxation, and a fenced-in backyard for added privacy. The kitchen is a chef's dream with an accent backsplash, all stainless steel appliances, a walk-in pantry, and a center island. The quartz kitchen countertops add a touch of elegance. The primary bathroom is a sanctuary with double sinks, and a separate tub and shower for ultimate comfort. Cozy up by the fireplace on chilly evenings. This property is a must-see for those seeking a blend of style and functionality. Included 100-Day Home Warranty with buyer activation
Southwest Atlanta, located between Downtown Atlanta and the Chattahoochee River corridor, is a historic and residential Atlanta neighborhood with a tree-lined street grid and a legacy of civic landmarks. The neighborhood’s character concentrates around the Lee Street SW and Ralph David Abernathy Blvd SW corridor, where storefronts, murals, and MARTA-adjacent foot traffic set a steady, street-level rhythm. The Atlanta University Center anchors nearby cultural gravity with the Spelman College Museum of Fine Art and the Clark Atlanta University Art Museum. West End’s brick storefront blocks and porch-front homes shape an architectural mix that reads early-20th-century Atlanta. The BeltLine Westside Trail threads former rail right-of-way into a linear promenade for walking and biking. Green space at Westview Cemetery and nearby parks adds a quiet counterpoint to the main corridors.
Provided by Walk Score and Local Logic
Offer insights
3020 Landrum Dr SW · $352,000
$354K and above
75% chance or better to win
Why $354K+ is a strong offer
DAYS ON MARKET
39 days
The average home goes pending in 52 days.
SALE-TO-LIST
97.7%
Most homes are selling 2% below list price.
About offer insights
Property details
Interior
Exterior
Finance
Kitchen
Bathroom
Bedroom
Living
Interior features
One fireplace in the family room
Finished basement
No common walls
Bedrooms
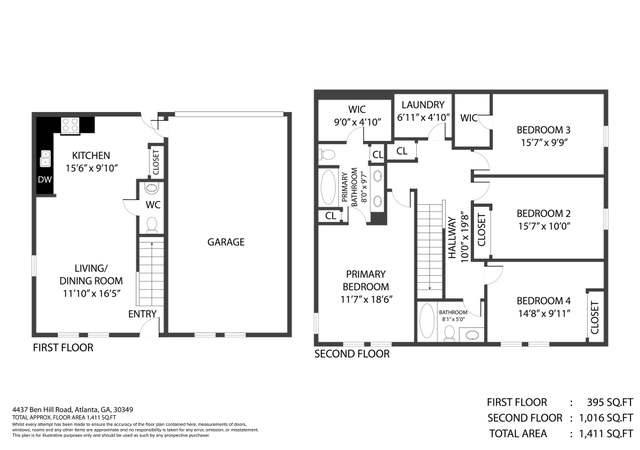
4 bedrooms: 1 on the main level and 3 on the upper level
Bathrooms
3 full bathrooms, including 1 on the main level and 2 on the upper level
Primary bathroom with shower only and other features
Kitchen
Dishwasher, gas range, range hood
Kitchen island, pantry, stone counters
Laundry & utility
Main-level laundry
Flooring
Carpet, ceramic tile, hardwood
Heating & cooling
Central heating
Central air
Exterior features
Fenced
Home design
One level
Parking
Attached carport
1 carport space
Construction
Brick 4 sides, brick veneer
Composition roof
Pillar/post/pier foundation
Utilities
Public water
Public sewer
110-volt electric service
Electricity, natural gas, and sewer available
Electricity and solar
View estimated energy costs and solar savings for this home
INCREDIBLE BUYER INCENTIVES: $5,000 MORTGAGE CONCESSION. Opendoor Home Loans will contribute up to $5,000 towards a permanent interest rate buy-down if you finance with Opendoor Home Loans LLC. Welcome to this stunning property that has been tastefully renovated in 2026. The home features a covered patio, perfect for outdoor relaxation, and a fenced-in backyard for added privacy. The kitchen is a chef's dream with an accent backsplash, all stainless steel appliances, a walk-in pantry, and a center island. The quartz kitchen countertops add a touch of elegance. The primary bathroom is a sanctuary with double sinks, and a separate tub and shower for ultimate comfort. Cozy up by the fireplace on chilly evenings. This property is a must-see for those seeking a blend of style and functionality. Included 100-Day Home Warranty with buyer activation
FMLS #6610438
Nov 21, 2019
Sold
$269,500
$124/sq ft
Oct 15, 2019
Pending
—
Oct 7, 2019
Relisted
—
Sep 23, 2019
Pending
—
Aug 30, 2019
Listed
$269,500
$124/sq ft
Modern 4 sided-brick Smart Home boasting hardwood floors throughout 3 Spacious bedrooms & 2 Full bathrooms on main. Downstairs has a cozy carpeted living area with 1 bedroom and bathroom with its own exterior entrance *Perfect for Airbnb or In-laws*. Master suite features a walk-in closet, custom tile shower & double vanity. The kitchen features stainless steel appliances, granite counter tops, & soft close high quality all wood kitchen cabinets. Not to mention, energy-efficient lighting, water-saving dual flush toilets, Smart Lock, Nest Thermostat & Google Home.
GAMLS #8651188
Nov 21, 2019
Sold
$269,500
$124/sq ft
Oct 15, 2019
Pending
—
Oct 8, 2019
Relisted
—
Sep 23, 2019
Pending
—
Aug 30, 2019
Listed
$269,500
$124/sq ft
FMLS #6524727
Apr 23, 2019
Sold
$139,000
$64/sq ft
Apr 5, 2019
Pending
—
Apr 1, 2019
Price Changed
$139,000
$64/sq ft
Mar 28, 2019
Price Changed
$172,000
$79/sq ft
Mar 25, 2019
Listed
$189,900
$87/sq ft
GAMLS #8550070
Apr 22, 2019
Sold
$139,000
$64/sq ft
Apr 7, 2019
Pending
—
Apr 2, 2019
Price Changed
$139,000
$64/sq ft
Mar 28, 2019
Price Changed
$172,000
$79/sq ft
Mar 25, 2019
Listed
$189,900
$87/sq ft
Public Records
Dec 2, 2003
Sold
$113,500
$52/sq ft
Public Records
Jun 30, 1997
Sold
$89,000
$41/sq ft
Public Records
Oct 6, 1975
Sold
$33,248
$15/sq ft
Year
Property tax
Land + Additions
Assessment*
2025
$5,486 (−22.5%)
$30,040 + $143,840
$173,880
2024
$7,074 (+24.2%)
$30,040 + $142,760
$172,800
2023
$5,695 (+1.2%)
$27,880 + $111,200
$139,080
2022
$5,629 (+67.6%)
$27,880 + $111,200
$139,080
2020
$3,358 (+26.6%)
$15,760 + $66,200
$81,960
2019
$2,653 (+100.2%)
$15,520 + $49,040
$64,560
2018
$1,325 (+61.8%)
$15,520 + $49,040
$64,560
2017
$819 (−0.3%)
$8,880 + $23,120
$32,000
2016
$821 (−0.2%)
$4,880 + $14,080
$18,960
2015
$823 (+10.5%)
$4,880 + $14,080
$18,960
2014
$745 (+4.0%)
$4,280 + $12,160
$16,440
2012
$716 (−29.9%)
$4,160 + $11,960
$16,120
2011
$1,022 (+0.6%)
$4,160 + $11,960
$16,120
2010
$1,016 (−54.4%)
$5,960 + $17,040
$23,000
2009
$2,228
$9,240 + $41,200
$50,440
2008
$2,228
$9,240 + $41,200
$50,440
Public record
Public record
Zoning
Beds
4
Baths
3
Stories
1
Lot width
—
Lot depth
—
Lot size
0.66 Acres
Year renovated
1985
Finished Sq. Ft.
1,369
Unfinished Sq. Ft.
—
Total Sq. Ft.
1,369
Year built
1960
Style
Single Family Residential
County
Fulton County
APN
14 023100010415
Parking Spaces
—
Basement
—
Accessible
—
HOA Dues
—
Garage
—
Features
—
Last updated by owner on Oct 15, 2026.
R-3
Single-Family Residential District
The intent of this chapter in establishing the R-3 Single-Family Residential District is as follows: To provide for the development of single-family residential communities and protection of existing communities on lots of medium size at a density of not more than 1 dwelling unit per 18,000 sq ft.; To provide for the development of recreational, religious, and educational facilities as basic elements in a balanced community.
Permitted uses
Include but are not limited to:
Housing-Single unit
Educational/school
Climate risks
1/10 Flood Factor
Minimal risk of a flood reaching the building in the next 30 years
1/10 Fire Factor
Unlikely to be in a wildfire in next 30 years
5/10 Heat Factor
7 days above 103° expected this year, 18 days in 30 years
5/10 Wind Factor
25% chance of strong winds in next 30 years
3/10 Air Factor
3 unhealthy days expected this year, 3 days in 30 years
Provided by First Street
Historical weather
Atlanta, GA • 30311
Average low and high temperatures (°F)
51
34
61
42
72
50
78
58
79
63
87
70
91
75
84
70
85
67
76
56
67
49
57
39
Jan
Feb
Mar
Apr
May
Jun
Jul
Aug
Sep
Oct
Nov
Dec
Sun exposure
20/ 100
Low sunlight
Sunscore
There appears to be significant shading by surrounding buildings, terrain, and vegetation.
3.2 hrs
0.4 hr
JuneDecember
Provided by Shadowmap
Redfin Estimate for 3020 Landrum Dr SW
$351,844
$156 under list price of $352K
Nearby comparable homes
The Redfin Estimate uses 6 recent nearby sales, priced between $225K to $345K.

