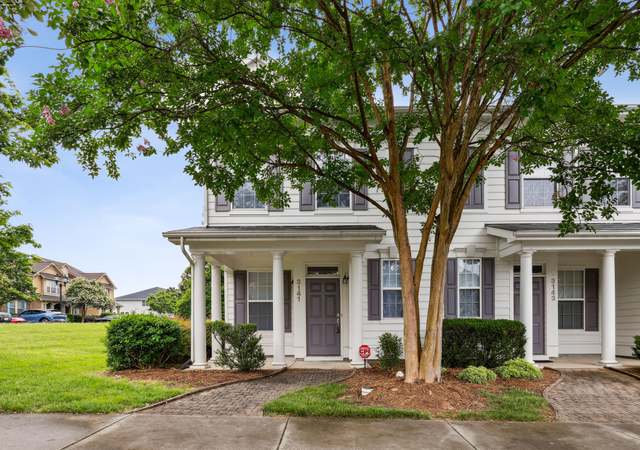
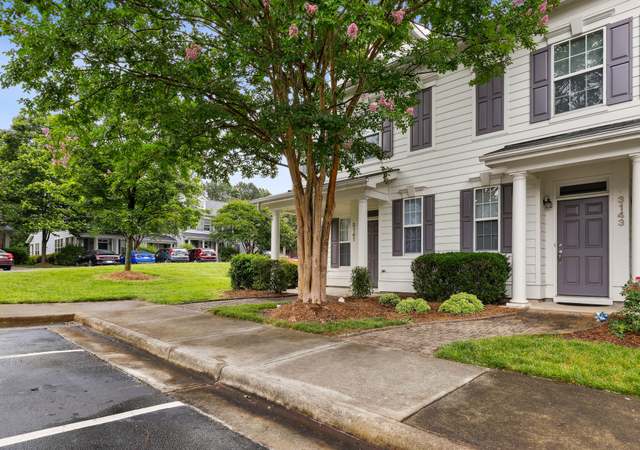
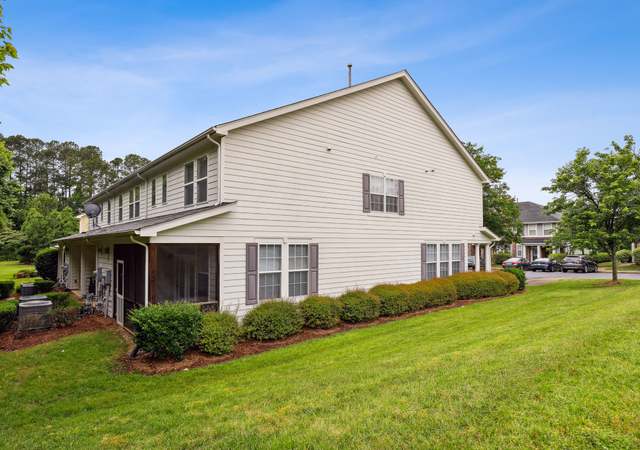
There's so much to love about this exceptionally well maintained townhome in desirable Twin Lakes subdivision in popular Cary location with unbeatable amenities! From the minute you walk in, this home boasts pride in ownership. Fresh paint and carpet welcome you to what feels like new construction or a blank slate for your design eye. Tall ceilings and an East facing home provide exceptional morning and evening light while the private, wooded buffer behind the home makes it feel like single family living. The kitchen is large and features wood cabinetry, pristine appliances and convenient access to unload groceries from parking just outside the front door. Upstairs, find a giant loft, essentially acting as a third room, with option for primary suites on both front and back of the home. Fridge, washer and dryer are already included making move-in seamless. With a large open space for dog walking or picnicking just outside the unit and a large amenity center including pool, pickleball and tennis just a short walk away, life doesn't get much better than when you're living it at 170 Point Comfort Lane! Just around the corner from Wegmans, 540, Whole Foods, Cary Greenways - this home is your next destination to luxury, low maintenance living.
TownhomeProperty Type
2008Year Built
1,307 sq ftLot Size
$204Price/Sq.Ft.
$315/moHOA Dues
1 spaceParking
Listed by Allie Parker• Hodge & Kittrell Sothebys INTE
Est. $2,010 per month, based on comparable rentals
Sale and tax history for 170 Point Comfort Ln
Sale History
Tax History
Date
Event
Price
TMLS #10138536
May 29, 2026
Sold
$325,000
$204/sq ft
Apr 24, 2026
Pending
—
Feb 19, 2026
Price Changed
$349,900
$220/sq ft
Dec 29, 2025
Listed
$359,900
$226/sq ft
TMLS #1672509
Sep 21, 2009
Sold
$155,000
$97/sq ft
Aug 28, 2009
Listing Removed
—
Jun 29, 2009
Listed
$159,900
$100/sq ft
+7
Martha Stewart Community Townhome backs to green area and future town of Cary walkway. One year young, energy star compliant home comes complete with side by side water and ice through the door GE fridg, microwave, dishwasher, electric stove, raised double vanity in Master bath, and blinds throughout. Enjoy the pool, tennis & volleyball courts, clubhouse and neighborhood activities.
TMLS #985505
Jun 30, 2008
Sold
$145,990
$92/sq ft
May 24, 2008
Listing Removed
—
Feb 22, 2008
Listed
$152,795
$96/sq ft
Beautiful home site that has hardwoods in the backyard. Amenities include pool, tennis court, volleyball court and playground. Wood blinds included in home purchase. A must see neighborhood and location.
Year
Property tax
Land + Additions
Assessment*
2025
$3,128 (+2.2%)
$90,000 + $272,659
$362,659
2024
$3,061 (+27.2%)
$90,000 + $272,659
$362,659
2023
$2,406 (+3.9%)
$90,000 + $272,659
$362,659
2022
$2,317 (+2.0%)
$63,000 + $175,115
$238,115
2021
$2,270 (−0.5%)
$63,000 + $175,115
$238,115
2020
$2,282 (+14.5%)
$63,000 + $175,115
$238,115
2019
$1,993 (+6.5%)
$63,000 + $175,115
$238,115
2018
$1,871 (+4.0%)
$50,000 + $134,252
$184,252
2017
$1,798 (+1.5%)
$50,000 + $134,252
$184,252
2016
$1,771 (+3.7%)
$50,000 + $134,252
$184,252
2015
$1,708 (+6.0%)
$50,000 + $134,252
$184,252
2014
$1,611 (+4.9%)
$38,000 + $133,534
$171,534
2013
$1,536 (+2.3%)
$38,000 + $133,534
$171,534
2012
$1,502
$38,000 + $133,534
$171,534
2011
$1,502
$38,000 + $133,534
$171,534
Public record
Public record
Permits
Beds
—
Baths
2.5
Stories
2
Lot width
—
Lot depth
—
Lot size
1,307 Sq. Ft.
Year renovated
2008
Sq. Ft.
1,596
Year built
2008
Style
Townhouse
County
Wake County
APN
0745.01 38 9664 000
Parking Spaces
—
Basement
—
Accessible
—
HOA Dues
—
Garage
—
Features
—
Last updated by owner on Aug 11, 2026.
May 21, 2009 • Final
Bldg - new sngl fam attached
New construction
Permit history is from public records and may be incomplete or inaccurate. Redfin and its agents make no representations about the property condition or permit status. Buyers should independently verify all information.
Property details
Parking
Parking Information
Open Parking: Yes
Open Parking Spaces: 1
Parking Features: Assigned, Parking Lot
Parking Total: 1
Interior
Bathroom Information
Bathrooms Full: 2
Bathrooms Half: 1
Bedroom Information
Bedrooms Total: 2
Interior Features
Appliances: Dishwasher, Disposal, Dryer, Electric Range, Exhaust Fan, Refrigerator, Washer
Window Features: Blinds
Laundry Features: In Hall, Laundry Closet, Upper Level
Pool Features: Association, Community, Outdoor Pool
Property information
Living Area: 1,592
Above Grade Finished Area: 1592.0
Above Grade Finished Area Source: Appraiser
Below Grade Finished Area: 0.0
Common Walls: 2+ Common Walls
Levels: Two
Ownership Type: Townhouse
Lot Information
Lot Size Acres: 0.03
Lot Size Area: 0.03
Lot Size Square Feet: 1307.0
Lot Size Units: Acres
Waterfront: No
Zoning: RMFP
Financial
Tax Information
Tax Annual Amount: 3128.35
Financial Information
Buyer Financing: Conventional
Utilities
Utility Information
Sewer: Public Sewer
Water Source: Public
Heating & Cooling
Heating: Yes
Heating Information: Central, Zoned
Cooling: Yes
Cooling Information: Central Air, Dual
Location
HOA Information
Association: Yes
Association Name: Westport at Twin Lakes HOA
Association Name: Twin Lakes Master Association
Association Amenities: Clubhouse, Landscaping, Maintenance Grounds, Playground, Pool, Tennis Court(s)
Association Fee: 235.0
Association Fee Frequency: Monthly
Association Fee 2: 240.0
Association Fee 2 Frequency: Quarterly
Association Fee Includes: Maintenance Grounds, Maintenance Structure
School Information
Elementary School: Wake - Cedar Fork
Middle Or Junior School: Wake - West Cary
High School: Wake - Panther Creek
Location Information
County Or Parish: Wake
Directions: From I-40 West, exit onto Airport Blvd and keep left. Turn right onto McCrimmon Parkway, left onto Lake Grove Blvd, then right on Point Comfort Lane. Home is on the right.
Latitude: 35.834381
Longitude: -78.851685
Postal Code: 27519
Road Responsibility: Private Maintained Road
Community Information
Community Features: Clubhouse, Playground, Pool, Sidewalks, Street Lights, Tennis Court(s)
Senior Community: No
Public facts
Beds: —
Baths: 2.5
Sq. Ft.: 1,596
Stories: 2.0
Lot Size: 1,307 square feet
Style: Townhouse
Year Built: 2008
Year Renovated: 2008
County: Wake County
APN: 0745.01 38 9664 000
Home facts updated by county records on Aug 11, 2026
Other
hidden custom fields
In Hall, Laundry Closet, Upper Level
Listing Date Information
Contract Status Change Date: 2026-05-29
Documents Change Timestamp: 2025-12-29T15:54:15Z
Photos Change Timestamp: 2026-03-09T20:35:00Z
Price Change Timestamp: 2026-02-19T18:47:31Z
Listing Price Information
Previous List Price: 359900.0
Around this home
Schools
Cedar Fork Elementary
Public PreK-5 • Assigned • 0.7mi
9/10
West Cary Middle School
Public 6-8 • Assigned • 3.9mi
10/10
Panther Creek High
Public 9-12 • Assigned • 2.1mi
10/10
Provided by GreatSchools
Climate risks
1/10 Flood Factor
Minimal risk of a flood reaching the building in the next 30 years
1/10 Fire Factor
Unlikely to be in a wildfire in next 30 years
6/10 Heat Factor
7 days above 104° expected this year, 17 days in 30 years
6/10 Wind Factor
40% chance of strong winds in next 30 years
2/10 Air Factor
1 unhealthy days expected this year, 2 days in 30 years
Provided by First Street
Historical weather
Cary, NC • 27519
Average low and high temperatures (°F)
48
29
55
35
70
46
77
54
79
59
90
69
91
73
82
67
81
62
72
51
65
44
53
34
Jan
Feb
Mar
Apr
May
Jun
Jul
Aug
Sep
Oct
Nov
Dec
Sun exposure
69/ 100
Moderate sunlight
Sunscore
There appears to be some shading by surrounding buildings, terrain, and vegetation.

8.3 hrs
4.1 hrs
JuneDecember
Provided by Shadowmap
Estimated sale price
$327,000 – $396,000
Reach more buyers when you sell with Redfin. Plus, you'll save $3,441 in fees.