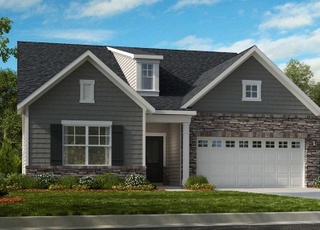
Immaculate Custom Home in 55+ Active Adult Community - Loaded with Upgrades! This stunning 1-year-old custom home offers modern comfort, thoughtful design, and luxury finishes throughout—all within a vibrant 55+ active adult community. Including Clubhouse, pool and pickleball. The spacious primary suite features a tray ceiling, sitting room with barn doors, and serene views of the private, tree-lined backyard. The extended en-suite bath boasts a zero-step, tile walk-in shower with rain showerhead, bench, built-in shelf, quartz countertops, and an elongated soft-close toilet. The chef's kitchen is a true centerpiece, featuring a massive island with granite countertops, stainless steel appliances, soft-close cabinets and drawers, under-cabinet lighting, subway tile backsplash, Quartz Luxe sink, roll-out trash can, built-in griddle gas stove, and an upgraded vented microwave/range hood. Enjoy seamless indoor-outdoor living with 3 glass panel doors that open to a large screened porch and extended patio, complete with a gas hookup for grilling. Sun tunnels brighten the kitchen and main bath with natural light, while can lighting throughout adds a warm glow. Additional highlights: Handicap-accessible doorways, Laminate plank flooring throughout; tile in baths and laundry, Custom window treatments & upgraded trim package, Den/office with shiplap accent wall, Whole-house ceiling fans, Built-in garage shelving, Tankless water heater, Laundry room with cabinets and sink, Custom closets & wood shelving in pantry and primary closet, Hall bath with walk-in shower, linen closet, quartz counters, and soft-close elongated toilet. This home offers high-end comfort, accessibility, and style—move-in ready and designed for easy living.
Single-familyProperty Type
2024Year Built
6,969 sq ftLot Size
$329Est. Price/Sq.Ft.
2 car garageParking
Listed by Jodi Walsh• Howard Hanna Allen Tate Cary
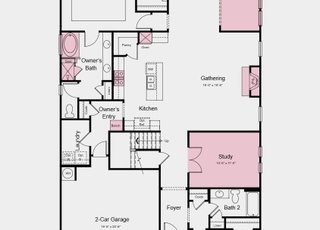
In the Verona, everything is exactly where you want it. An integrated living space provides the room you want with the flexibility you need. Two bedrooms, two bathrooms, a den, and an optional bonus suite enable you to grow into your new home without the fuss and frustration of conventional homes.
Year
Property tax
Land + Additions
Assessment*
2025
$5,406 (+258.2%)
$180,000 + $493,382
$673,382
2024
$1,509
$180,000 + $493,382
$673,382
Tax history for 636 Crooked Pine Dr
Year
Property tax
Land + Additions
Assessment*
2025
$5,406 (+258.2%)
$180,000 + $493,382
$673,382
2024
$1,509
$180,000 + $493,382
$673,382
*Taxable value of land and structures on it ("additions") is determined regularly by local assessors and does not affect market price.
Public record
Public record
Permits
Beds
—
Baths
2
Stories
1
Lot width
—
Lot depth
—
Lot size
6,970 Sq. Ft.
Year renovated
2024
Sq. Ft.
2,321
Year built
2024
Style
Single Family Residential
County
Wake County
APN
0724.01 46 5769 000
Parking Spaces
—
Basement
—
Accessible
—
HOA Dues
—
Garage
—
Features
—
Last updated by owner on Aug 11, 2026.
Sep 25, 2023 • Final
Bldg- new sngl fam detached
New construction
Plumbing
Permit history is from public records and may be incomplete or inaccurate. Redfin and its agents make no representations about the property condition or permit status. Buyers should independently verify all information.
Property details
Parking
Parking Information
Attached Garage: Yes
Garage: Yes
Garage Spaces: 2
Parking Features: Garage Door Opener
Interior
Bathroom Information
Bathrooms Full: 2
Bedroom Information
Bedrooms Total: 2
Interior Features
Appliances: Dishwasher, Disposal, Dryer, Gas Cooktop, Microwave, Oven, Range Hood, Refrigerator, Self Cleaning Oven, Stainless Steel Appliance(s), Tankless Water Heater, Vented Exhaust Fan, Washer
Laundry Features: Laundry Room
Interior Features: Ceiling Fan(s), Crown Molding, Double Vanity, Dual Closets, Eat-in Kitchen, Entrance Foyer, Granite Counters, High Ceilings, Kitchen Island, Open Floorplan, Pantry, Primary Downstairs, Separate Shower, Walk-In Closet(s)
Door Features: Sliding Doors
Flooring: Laminate
Exterior
Building Information
Construction Materials: Fiber Cement
Building Area Total: 2280.0
Structure Type: House, Site Built
Exterior Features
Patio and Porch Features: Patio, Porch, Rear Porch, Screened
Foundation Details: Slab
Roof: Shingle
Pool Information
Pool Features: Community
Property information
Accessibility Features: Accessible Bedroom, Accessible Central Living Area, Accessible Doors, Accessible Entrance, Accessible Full Bath, Accessible Hallway(s), Level Flooring, Visitor Bathroom
Living Area: 2,280
Above Grade Finished Area: 2280.0
Below Grade Finished Area: 0.0
Levels: One
Lot Information
Lot Size Acres: 0.16
Lot Size Area: 0.16
Lot Size Square Feet: 6969.6
Lot Size Units: Acres
Financial
Tax Information
Tax Annual Amount: 5405.0
Financial Information
Buyer Financing: Conventional
Utilities
Utility Information
Sewer: Public Sewer
Water Source: Public
Heating & Cooling
Heating: Yes
Heating Information: Forced Air, Natural Gas
Cooling: Yes
Cooling Information: Ceiling Fan(s), Central Air, Gas
Location
HOA Information
Association: Yes
Association Name: CAS, Inc.
Association Amenities: Clubhouse, Fitness Center, Game Court Exterior, Maintenance Grounds, Meeting Room, Party Room, Pool, Sport Court
Association Fee: 221.0
Association Fee Frequency: Monthly
Association Fee Includes: Insurance, Maintenance Grounds, Pest Control
School Information
Elementary School: Wake - Salem
Middle Or Junior School: Wake - Salem
High School: Wake - Green Level
Location Information
County Or Parish: Wake
Directions: GPS
Latitude: 35.802021
Longitude: -78.918863
Postal Code: 27519
Road Responsibility: Public Maintained Road
Community Information
Community Features: Pool
Senior Community: Yes
Public facts
Beds: —
Baths: 2.0
Sq. Ft.: 2,321
Stories: 1.0
Lot Size: 6,970 square feet
Style: Single Family Residential
Year Built: 2024
Year Renovated: 2024
County: Wake County
APN: 0724.01 46 5769 000
Home facts updated by county records on Aug 10, 2026
Other
hidden custom fields
Laundry Room
Listing Date Information
Contract Status Change Date: 2025-09-25
Documents Change Timestamp: 2025-08-15T21:53:15Z
Photos Change Timestamp: 2025-08-15T21:46:15Z
Around this home
Schools
Salem Elementary
Public PreK-5 • Assigned • 4.9mi
9/10
Salem Middle
Public 6-8 • Assigned • 4.9mi
10/10
Green Level High School
Public 9-12 • Assigned • 2.2mi
10/10
Provided by GreatSchools
Lifestyle
Provided by Walk Score and Local Logic
Climate risks
1/10 Flood Factor
Minimal risk of a flood reaching the building in the next 30 years
1/10 Fire Factor
Unlikely to be in a wildfire in next 30 years
6/10 Heat Factor
7 days above 104° expected this year, 15 days in 30 years
6/10 Wind Factor
39% chance of strong winds in next 30 years
2/10 Air Factor
1 unhealthy days expected this year, 2 days in 30 years
Provided by First Street
Historical weather
Cary, NC • 27519
Average low and high temperatures (°F)
48
29
55
35
70
46
77
54
79
59
90
69
91
73
82
67
81
62
72
51
65
44
53
34
Jan
Feb
Mar
Apr
May
Jun
Jul
Aug
Sep
Oct
Nov
Dec
Sun exposure
In this area, properties receive around 9 hours in
June and 5.1 hours in December, which is comparable to the
U.S. average for solar exposure.
9 hrs
5.1 hrs
JuneDecember
Provided by Shadowmap
Estimated sale price
$712,000 – $862,000
Reach more buyers when you sell with Redfin. Save up to $7,493 in fees.3 minutes to get started.