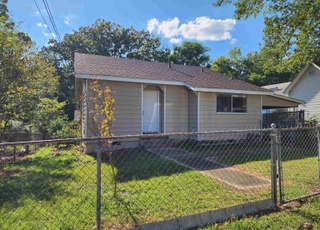
Built at a time of solid construction with charming cottage features. Original hardwood floors. Carport at the back of the house. Private backyard. Large laundry with extra storage. One level, but has floored attic space with interior stairs. Nice big backyard.
Type: Detached
Single-familyProperty Type
1946Year Built
7,226 sq ftLot Size
$110Est. Price/Sq.Ft.
1 spaceParking
Listed by Jane Yamauchi• Lake Hamilton Realty, Inc.
Bought with Sherry Smith• Crye-Leike REALTORS
Source:CARMLS #19006259
Redfin Estimate
$141,697
$32K since sold in August 2025$0 since September
Recently sold homes
Estimate history
Homes for sale
This home's estimate is 31% higher than the average sale price ($108K) of 6 comparable homes.
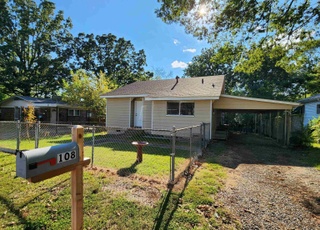
Built at a time of solid construction with charming cottage features. Original hardwood floors. Carport at the back of the property. Private backyard. Large laundry with extra storage. One level, but has floored attic space with interior stairs. Nice level backyard.
CARMLS #19006259
Apr 18, 2019
Sold
$48,000
$37/sq ft
Mar 12, 2019
Pending
—
Feb 18, 2019
Listed
$54,950
$43/sq ft
+8
Built at a time of solid construction with charming cottage features. Original hardwood floors. Carport at the back of the house. Private backyard. Large laundry with extra storage. One level, but has floored attic space with interior stairs. Nice big backyard.
Type
Detached
Public Records
Mar 18, 2019
Sold
$70,000
$54/sq ft
HSBOR #119305
Nov 15, 2017
Sold
$45,000
$35/sq ft
Oct 26, 2017
Listed
$52,000
$40/sq ft
CARMLS #17027570
Nov 17, 2017
Pending
—
Nov 15, 2017
Sold
$45,000
$35/sq ft
Oct 27, 2017
Contingent
—
Oct 6, 2017
Price Changed
$52,000
$40/sq ft
Sep 21, 2017
Price Changed
$60,000
$47/sq ft
Sep 7, 2017
Listed
$69,000
$53/sq ft
CARMLS #10362843
Nov 5, 2013
Sold
$21,000
$16/sq ft
Oct 14, 2013
Listing Removed
—
Sep 4, 2013
Listed
$29,900
$23/sq ft
Public Records
Jun 8, 1999
Sold
$35,000
$27/sq ft
Year
Property tax
Land + Additions
Assessment*
2025
$476 (+6.3%)
$1,500 + $14,680
$16,180
2024
$448 (+9.8%)
$1,500 + $14,680
$16,180
2023
$408 (+9.1%)
$1,500 + $14,680
$16,180
2022
$374 (+8.8%)
$1,500 + $14,680
$16,180
2021
$344
$1,500 + $14,680
$16,180
2020
$344
$1,000 + $6,520
$7,520
2018
$344 (−5.4%)
$1,000 + $6,520
$7,520
2017
$363 (−17.5%)
$1,000 + $6,520
$7,520
2016
$440 (+17.0%)
$1,000 + $6,520
$7,520
2015
$376
$1,200 + $7,910
$9,110
2013
$376
$1,200 + $7,910
$9,110
Tax history for 320 Pinewood St
Year
Property tax
Land + Additions
Assessment*
2025
$476 (+6.3%)
$1,500 + $14,680
$16,180
2024
$448 (+9.8%)
$1,500 + $14,680
$16,180
2023
$408 (+9.1%)
$1,500 + $14,680
$16,180
2022
$374 (+8.8%)
$1,500 + $14,680
$16,180
2021
$344
$1,500 + $14,680
$16,180
2020
$344
$1,000 + $6,520
$7,520
2018
$344 (−5.4%)
$1,000 + $6,520
$7,520
2017
$363 (−17.5%)
$1,000 + $6,520
$7,520
2016
$440 (+17.0%)
$1,000 + $6,520
$7,520
2015
$376
$1,200 + $7,910
$9,110
2013
$376
$1,200 + $7,910
$9,110
*Taxable value of land and structures on it ("additions") is determined regularly by local assessors and does not affect market price.
Zoning
RN-5
Residential Neighborhood 5 District
The RN-5 Residential Neighborhood 5 District is intended to accommodate neighborhood development characterized by a mixture of single-family, single-family attached, two-family, townhouse, and low to medium density multi-family dwellings. The RN-5 District also accommodates select, compatible nonresidential uses.
Permitted uses
Include but are not limited to:
Religious facility
Housing-Single unit
Housing-Multiple units
Infrastructure
Bed & breakfast
Educational/school
Fire house
Police station
Park & open space
Property details
Interior
Bathroom Information
# of Full Baths: 1
Heating & Cooling
Heating Type: Furnace
Exterior
Exterior Information
Physical Condition: Average
Foundation Type: Pier
Construction Type: Frame
Exterior Wall: Aluminum
Roof Covering Type: Fiberglass
Roof Shape Type: Gable
Building Type: Single Family
Property Information
Subdivision Name: DIERKS HAYS 2ND
Living Sq. Ft: 1,290
Ground Floor Sq. Ft: 1,290
Building Sq. Ft: 1,290
# of Stories: 1
Stories Type: 1
Legal Description: BLK 5 LOT 10
Parking & Garage Information
Parking Type: Carport
Garage/Parking Sq. Ft: 300
Garage / Carport Type: Carport
Lot Information
# of Buildings: 1
Land Sq. Ft: 7,226
Legal Lot Number: 10
Legal Block Number: 5
Acres: 0.1659
State Use Description: SINGLE FAMILY
Financial
Assessor Information
Assessment Year: 2025
Tax District County: HOT SPRINGS INSIDE
Tax Area: HOT SPRINGS INSIDE
Public facts
Beds: —
Baths: 1.0
Sq. Ft.: 1,290
Stories: 1.0
Lot Size: 7,226 square feet
Style: Single Family Residential
Year Built: 1946
Year Renovated: 1990
County: Garland County
APN: 36258
Home facts updated by county records on Oct 9, 2026
Around this home
Schools
Park Magnet School
Public PreK-6 • Assigned • 0.2mi
8/10
Hot Springs High School
Charter 10-12 • Assigned • 1.1mi
5/10
Provided by GreatSchools
Lifestyle
Provided by Walk Score and Local Logic
Climate risks
1/10 Flood Factor
Minimal risk of a flood reaching the building in the next 30 years
1/10 Fire Factor
Unlikely to be in a wildfire in next 30 years
6/10 Heat Factor
7 days above 111° expected this year, 20 days in 30 years
4/10 Wind Factor
11% chance of strong winds in next 30 years
1/10 Air Factor
0 unhealthy days expected this year, 0 days in 30 years
Provided by First Street
Historical weather
Hot Springs, AR • 71913
Average low and high temperatures (°F)
50
31
60
39
73
50
78
58
80
62
89
73
95
75
92
70
87
65
80
56
68
48
56
40
Jan
Feb
Mar
Apr
May
Jun
Jul
Aug
Sep
Oct
Nov
Dec
Sun exposure
In this area, properties receive around 10.7 hours in
June and 5.1 hours in December, placing it above the
U.S. average for solar exposure.
10.7 hrs
5.1 hrs
JuneDecember
Provided by Shadowmap
Estimated sale price
$135,000 – $163,000
Sell confidently with a local market expert in Hot Springs. 3 minutes to get started.