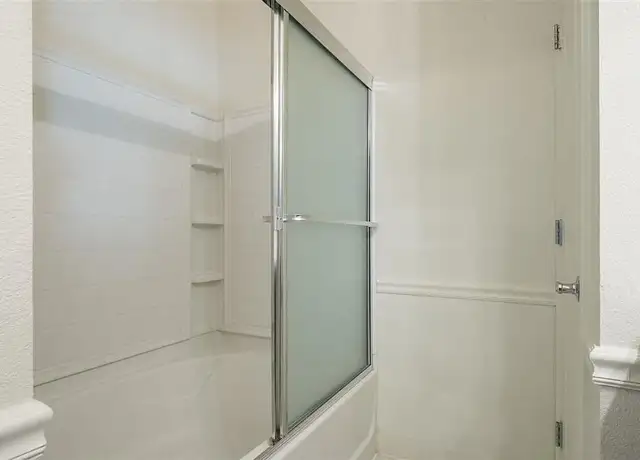
3 Bedroom - 2 Bathroom - 1,155 sq. ft. Built 1971. This single-story home is conveniently located just a short drive from the Sierra Vista Shopping & Entertainment Center and Downtown Clovis. The cozy living room features French doors that open to the backyard. The kitchen includes a refrigerator, electric stove, oven and dining area with access to the spacious side yard. The updated guest bathroom features a shower/tub combination. All three bedrooms showcase beautiful wood floors and include individual wall A/C units. The home also features a central whole-house A/C system. Primary bedroom features a private bathroom with walk-in shower. Washer and dryer are included. Attached 2-car garage. The backyard offers a covered patio and additional side yard space. Both the front and back yards feature spacious grassy areas. Yard care service is included. Small pets will be considered for qualified applicants. No smoking. Renters insurance is required. Credit score of 650 or higher required. Tenant is responsible for PG&E and Clovis Utilities. Located near the cross streets of Gettysburg & Minnewawa. Clovis Unified School District, directly across from Tarpey Elementary School. Dre#01901101. All information is deemed reliable but not guaranteed and is subject to change. Amenities: Non Smoking. Renter's Insurance Required. 1 small pet under 50 lbs. Small pet considered for approved applicants. Pet Friendly, Washer, Dryer, Refrigerator, Ceiling Fan & Patio. Listing provided by RentalSource.
Amenities
In-unit amenities
These amenities may not be available for every unit
View estimated energy costs and solar savings for this home
Internet
View Internet plans and providers available for this home
Provided by Down Payment Resource, RateUpdate.com, EnergySage, and AllConnect
Property details
Interior
Heating & Cooling
Air Conditioning Type: Refrigeration
Heating Type: Wall Furnace
Room Information
# of Rooms: 5
Exterior
Exterior Information
Physical Condition: Good
Building Style Type: L-Shape
Construction Type: Frame
Building Construction Quality: Average
Property Information
Subdivision Name: RANCHO ESTATES
Living Sq. Ft: 1,155
Ground Floor Sq. Ft: 1,155
Building Sq. Ft: 1,155
# of Stories: 1
Legal Description: LOT 303 TRACT NO 1522 RANCHO ESTATES
Parking & Garage Information
Garage/Parking Sq. Ft: 399
Lot Information
# of Buildings: 1
Land Sq. Ft: 6,300
Legal Lot Number: 303
Acres: 0.1446
Depth Footage: 105
Front Footage: 60
County Use Description: SINGLE FAMILY RESID
Financial
Assessor Information
Assessment Year: 2025
Public facts
Beds: 3
Baths: 2.0
Sq. Ft.: 1,155
Stories: 1.0
Lot Size: 6,300 square feet
Style: Single Family Residential
Year Built: 1971
Year Renovated: 1971
County: Fresno County
APN: 49912207
Home facts updated by county records on Aug 13, 2026
Sale and tax history for 106 Rialto Ave
Sale History
Tax History
Date
Event
Price
rentalsource #2
Oct 3, 2026
Rental Removed
$2,295
$2/sq ft
Aug 29, 2026
Listed for Rent
$2,295
$2/sq ft
RentEngineListings #1
Aug 28, 2026
Rental Removed
$2,295
$2/sq ft
Aug 28, 2026
Listed for Rent
$2,295
$2/sq ft
FRESNOMLS #239270
Sep 2, 2005
Sold
$260,000
$225/sq ft
Jul 18, 2005
Delisted
—
Jun 10, 2005
Listed
$260,000
$225/sq ft
Hurry to see this charmer! This 1-story home in Clovis was built in 1971 and has 3BD, 1.75BA with 1155sf of living area and a lot size of 6300sf. It features brand new French doors in living room, new ceramic flooring and countertops in kitchen and baths, new interior doors and newer carpeting. The home also has a big yard, covered patio and a cement foundation for a building in back yard. Walking distance to elementary and close to middle and high schools in the Clovis Unified School District.
Public Records
Jul 11, 1988
Sold
$60,000
$52/sq ft
Public Records
Apr 23, 1979
Sold
$49,000
$42/sq ft
Year
Property tax
Land + Additions
Assessment*
2025
$4,197 (+8.5%)
$88,820 + $266,478
$355,298
2024
$3,866 (+1.7%)
$88,820 + $266,478
$355,298
2023
$3,801 (+3.3%)
$78,100 + $249,000
$327,100
2022
$3,680 (+20.9%)
$76,800 + $244,600
$321,400
2021
$3,043 (+11.2%)
$73,900 + $235,200
$309,100
2020
$2,737 (+31.6%)
$61,600 + $196,000
$257,600
2019
$2,080 (+2.2%)
$55,000 + $175,000
$230,000
2018
$2,037 (+6.6%)
$49,000 + $125,400
$174,400
2017
$1,911 (+8.2%)
$45,000 + $115,000
$160,000
2016
$1,766 (+0.1%)
$45,000 + $115,000
$160,000
2015
$1,764 (+6.5%)
$40,000 + $110,000
$150,000
2014
$1,656
$35,100 + $105,400
$140,500
Around this home
Schools
Places
Transit
5/10
Tarpey Elementary School
Public, K-6 • Assigned • 0.1mi
9/10
Alta Sierra Intermediate School
Public, 7-8 • Assigned • 3.8mi
10/10
Buchanan High School
Public, 9-12 • Assigned • 3.6mi
Provided by GreatSchools
About
Tarpey
Tarpey, located between Shaw Avenue and Herndon Avenue, is a suburban and residential Fresno neighborhood with wide arterial streets and a patchwork of mid-century ranch homes. The neighborhood’s energy concentrates around the Cedar Avenue and Shaw Avenue crossroads, where strip plazas, taquerias, and everyday services set a steady, practical rhythm. Housing trends toward single-story lots with mature shade trees, plus pockets of newer infill near major corridors. Daily life orbits around errands, school campuses, and local parks rather than a single main street. For a cultural reset, the nearby Tower Theatre and Fresno Art Museum add a distinct creative counterpoint. Woodward Park and the San Joaquin River corridor frame the area with open space and multi-use trails.
Provided by Walk Score and Local Logic
Public facts and zoning for 106 Rialto Ave
Beds
3
Baths
2
Sq. Ft.
1,155
Stories
1
Lot Size
6,300 Sq. Ft.
Style
Single Family Residential
Year Built
1971
Year Renovated
1971
County
Fresno County
APN
49912207
Home facts updated by county records on Aug 13, 2026.
Additional resources
Zoning
Working on getting current and accurate zoning information for this home.Learn more
Climate risks
1/10 Flood Factor
Minimal risk of a flood reaching the building in the next 30 years
1/10 Fire Factor
Unlikely to be in a wildfire in next 30 years
8/10 Heat Factor
7 days above 105° expected this year, 17 days in 30 years
1/10 Wind Factor
Minimal risk of severe winds over next 30 years
10/10 Air Factor
57 unhealthy days expected this year, 60 days in 30 years
Provided by First Street
Thinking of selling?
Estimated sale price
$346,000 – $419,000
Sell confidently with a local market expert in Clovis.
All information is deemed reliable but not guaranteed. Redfin and its affiliates may receive compensation if you contact a rental property or sign a lease.
In-unit amenities
These amenities may not be available for every unit