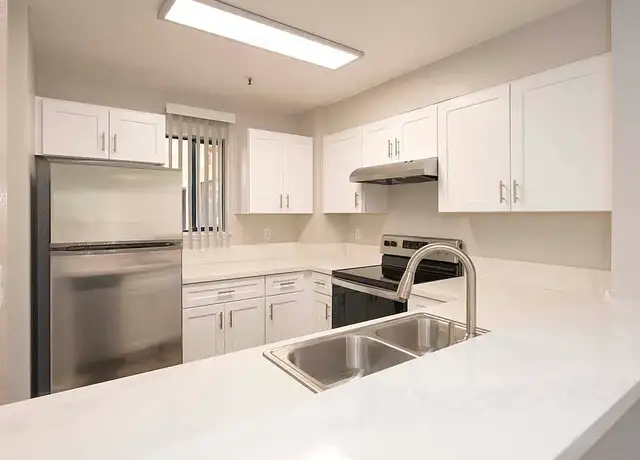
There's far more house here than the classic façade suggests. The living room opens up with vaulted ceilings and a fireplace, flowing into the dining area over hardwood floors that continue throughout the bedrooms. The kitchen has been refreshed with new countertops.* Two bedrooms sit forward in true bungalow fashion, sharing a centrally placed bath. Toward the rear, an oversized bedroom becomes a private retreat of its own — a second fireplace, a generous closet, and an adjoining sitting area that adapts easily to a home office, reading nook, or dressing room. From there, the home continues to open up. The spacious family room with adjoining bathroom is the kind of square footage that lets you decide what your home should be — media room, playroom, studio, gathering space — with direct access to the backyard. Outside, you'll find attached storage plus a detached shed/workshop for projects, hobbies, or serious garden ambitions.** A deep attached one-car garage with laundry rounds it out. Great location in El Cerrito near del Norte BART sends you to Berkeley, Oakland, and San Francisco without touching the freeway, and the Ohlone Greenway runs alongside it — a car-free path for morning walks and weekend rides. Safeway covers the weekly shop just minutes away, and San Pablo Avenue delivers some of the East Bay's most rewarding casual dining, from the Korean tofu house at Gangnam Tofu to Peruvian at El Mono. Rare square footage, room to spread out, a floor plan flexible enough to grow and change with you, and a location that connects to everything. *Buyer to investigate.
Single-familyProperty Type
1942Year Built
5,500 sq ftLot Size
$516Price/Sq.Ft.
1 car garageParking
Listed by Devin Ratoosh•DRE #01820096• Red Oak Realty
Listed by David Ratoosh•DRE #00901536• Red Oak Realty
Bought with Spencer Mills•DRE #02127098• Red Oak Realty
Est. $3,949 per month, based on comparable rentals
Sale and tax history for 2313 Edith St
Sale History
Tax History
Date
Event
Price
bridgeMLS, Bay East AOR, or Contra Costa AOR #41143974
Sep 3, 2026
Sold
$950,000
$516/sq ft
Aug 21, 2026
Pending
—
Aug 5, 2026
Listed
$895,000
$486/sq ft
Year
Property tax
Land + Additions
Assessment*
2025
$2,360 (+2.4%)
$700,000 + $205,000
$905,000
2024
$2,304 (+1.8%)
$25,562 + $73,736
$99,298
2023
$2,262 (+3.5%)
$25,061 + $72,291
$97,352
2022
$2,186 (+2.4%)
$24,570 + $70,874
$95,444
2021
$2,136 (+4.6%)
$24,089 + $69,485
$93,574
2020
$2,042 (+3.0%)
$23,617 + $68,123
$91,740
2019
$1,982 (+4.1%)
$23,375 + $67,425
$90,800
2018
$1,904 (+1.4%)
$22,917 + $66,103
$89,020
2017
$1,877 (+1.2%)
$22,028 + $63,537
$85,565
2016
$1,855 (+0.2%)
$22,028 + $63,537
$85,565
2015
$1,851 (+3.3%)
$21,597 + $62,292
$83,889
2014
$1,792 (+2.3%)
$20,857 + $60,156
$81,013
2013
$1,751 (+5.0%)
$20,857 + $60,156
$81,013
2012
$1,669 (+4.9%)
$20,763 + $59,885
$80,648
2011
$1,591 (+4.4%)
$20,356 + $58,711
$79,067
2010
$1,524 (+1.7%)
$19,957 + $57,560
$77,517
2009
$1,499 (+8.2%)
$19,808 + $57,130
$76,938
2008
$1,386
$19,856 + $57,266
$77,122
Public record
Public record
Zoning
Permits
Beds
2
Baths
2
Stories
1
Lot width
—
Lot depth
—
Lot size
5,500 Sq. Ft.
Year renovated
1947
Sq. Ft.
1,403
Year built
1942
Style
Single Family Residential
County
Contra Costa County
APN
5010410131
Parking Spaces
—
Basement
—
Accessible
—
HOA Dues
—
Garage
—
Features
—
Last updated by owner on Oct 10, 2026.
RS-5
Single-Family Residential District
To promote and protect single-family neighborhoods at a base density of up to 10 dwelling units per net acre; and to minimize the out-of-scale appearance of large homes and development relative to their lot size and slope, and relative to adjacent homes in the neighborhood. Certain areas of the RS district areas are intended to: protect sensitive hillside areas from extensive development; protect against hazards related to earthquakes, unstable terrain, and wild fires; protect sensitive environmental areas and features; and provide sites for larger, distinctive residences.
Permitted uses
Include but are not limited to:
Housing-Single unit
Housing-Senior
Apr 19, 2013 • Final
Residential
Remodel
Jun 27, 2011 • Final
Residential
Remove and replace electrical subpanels and add new electrical circuits.
Electrical
Permit history is from public records and may be incomplete or inaccurate. Redfin and its agents make no representations about the property condition or permit status. Buyers should independently verify all information.
Property details
Parking
Parking Information
Garage Spaces: 1
Covered Spaces: 1
Parking Features: Attached, Off Street
Interior
Virtual Tour
Bathroom Information
# of Bathrooms Total: 2
# of Bathrooms Full: 2
Other Bathrooms Included Features: Shower Over Tub, Solid Surface, Stall Shower
Interior Features
Interior Features: Dining Area, Family Room, Counter - Solid Surface
Appliances: Dishwasher, Free-Standing Range, Washer, Gas Water Heater
Room Type: Dining Area, Family Room, Kitchen, Living Room
Fireplace Features: Brick, Living Room
Exterior
Building Information
Construction Materials: Wood Siding, Siding - Other
Building Area Total: 1,840
Exterior Features
Patio And Porch Features: Patio
Exterior Features: Back Yard, Front Yard, Private Entrance
Fencing: Wood
Roof: Shingle
Property Information
Living Area: 1840
Living Area Units: Square Feet
Property Type: Residential
Property Sub Type: Single Family Residence
Year Built: 1942
Lot Information
Other Structures: Shed(s)
Lot Size Square Feet: 5500
Lot Size Area: 0.13
Lot Size Units: Acres
Lot Size Acres: 0.13
Lot Features: Level
Utilities
Utility Information
Water Source: Public
Sewer: Public Sewer
Utilities: Individual Electric Meter, Individual Gas Meter
Heating & Cooling
Has Heating
Heating: Natural Gas, Central
Public facts
Beds: 2
Baths: 2.0
Sq. Ft.: 1,403
Stories: 1.0
Lot Size: 5,500 square feet
Style: Single Family Residential
Year Built: 1942
Year Renovated: 1947
County: Contra Costa County
APN: 5010410131
Home facts updated by county records on Oct 10, 2026
Around this home
Schools
Mira Vista Elementary School
Public K-8 • Assigned • 0.5mi
7/10
El Cerrito Senior High School
Public 9-12 • Assigned • 2.2mi
7/10
Provided by GreatSchools
Climate risks
1/10 Flood Factor
Minimal risk of a flood reaching the building in the next 30 years
3/10 Fire Factor
0.46% chance of being in a wildfire in next 30 years
4/10 Heat Factor
7 days above 83° expected this year, 15 days in 30 years
1/10 Wind Factor
Minimal risk of severe winds over next 30 years
9/10 Air Factor
16 unhealthy days expected this year, 16 days in 30 years
Provided by First Street
Historical weather
El Cerrito, CA • 94530
Average low and high temperatures (°F)
61
47
63
48
70
51
67
50
70
53
69
54
70
57
73
57
73
60
74
56
64
50
60
47
Jan
Feb
Mar
Apr
May
Jun
Jul
Aug
Sep
Oct
Nov
Dec
Sun exposure
84/ 100
Very good sunlight
Sunscore
This home ranks in the top 25% for direct sun exposure in El Cerrito. There appears to be minimal shading by surrounding buildings, terrain, and vegetation.
9.7 hrs
6.3 hrs
JuneDecember
Provided by Shadowmap
Estimated sale price
$985,000 – $1.19M
Reach more buyers when you sell with Redfin. Plus, you'll save $10,363 in fees.
Property information provided by bridgeMLS, Bay East AOR, or Contra Costa AOR when last listed in 2026. This data may not match public records. Learn more.