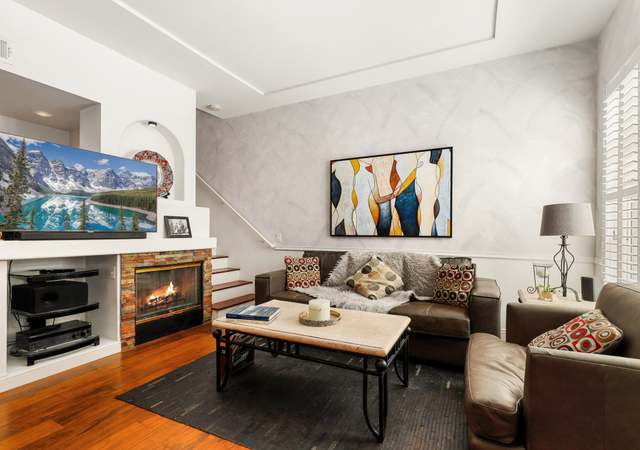
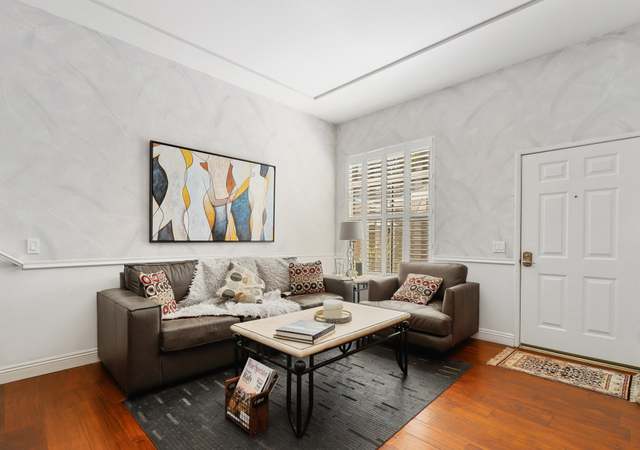
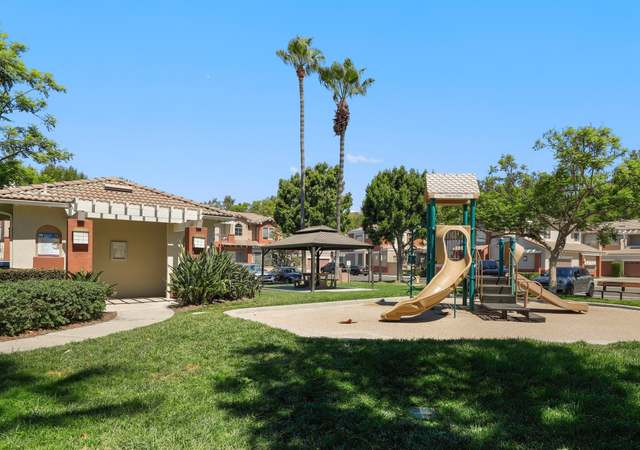
Peaceful and Tranquil - The Vineyards is a hidden gem above it all in Foothill Ranch. Built in 1994, John Laing Homes created a wonderful complex amongst the rolling hills at the base of the Saddle Back Mountains. Enjoy the hiking trails and views throughout the year! This 2 bedroom 2 1/2 bath unit has been tastefully upgraded and maintained with pride of ownership. Upgrades include Granite kitchen, Engineered hardwood floors down, newer carpet up, and custom paint throughout. Both Bedrooms upstairs have their own private bath. The Main Master has high ceilings, newer paint, and bath has been wonderfully upgraded with large tumbled travertine shower. The Junior suite also has high ceilings and includes its own private balcony. Convenient laundry room upstairs. Large 2 car garage with direct access to unit and complex provides ample guest parking. No expense spared from top to bottom, and priced very well.
CondoProperty Type
1995Year Built
$703Est. Price/Sq.Ft.
2 car garageParking
Listed by Lisa Bayley•DRE #01348658• HomeSmart, Evergreen Realty
Listed by David Bayley•DRE #01343652• HomeSmart, Evergreen Realty
Bought with Mike Pahua•DRE #01461649• Realty One Group West
Source:CRMLS #OC16152833
Redfin Estimate
$774,024
$44K since sold in October 2025$3,000 since July
Recently sold homes
Estimate history
Homes for sale
This home's estimate is 4.8% higher than the average sale price ($739K) of 6 comparable homes.
Peaceful and Tranquil - The Vineyards is a hidden gem above it all in Foothill Ranch. Built in 1994, John Laing Homes created a wonderful complex amongst the rolling hills at the base of the Saddle Back Mountains. Enjoy the hiking trails and views throughout the year! This 2 bedroom 2 1/2 bath unit has been tastefully upgraded and maintained with pride of ownership. Upgrades include Granite kitchen, Engineered hardwood floors down, newer carpet up, and custom paint throughout. Both Bedrooms upstairs have their own private bath. The Main Master has high ceilings, newer paint, and bath has been wonderfully upgraded with large tumbled travertine shower. The Junior suite also has high ceilings and includes its own private balcony. Convenient laundry room upstairs. Large 2 car garage with direct access to unit and complex provides ample guest parking. No expense spared from top to bottom, and priced very well.
Year
Property tax
Land + Additions
Assessment*
2025
$5,299 (+1.8%)
$360,237 + $144,615
$504,852
2024
$5,203 (+2.4%)
$360,237 + $144,615
$504,852
2023
$5,081 (+1.8%)
$353,173 + $141,780
$494,953
2022
$4,991 (+8.0%)
$346,249 + $139,000
$485,249
2021
$4,622 (−4.7%)
$339,460 + $136,275
$475,735
2020
$4,848 (+2.0%)
$332,804 + $133,603
$466,407
2019
$4,751 (+1.9%)
$329,391 + $132,234
$461,625
2018
$4,663 (+2.0%)
$322,932 + $129,642
$452,574
2017
$4,570 (+109.2%)
$310,392 + $124,608
$435,000
2016
$2,184 (+0.2%)
$310,392 + $124,608
$435,000
2015
$2,179 (−9.9%)
$47,772 + $138,721
$186,493
2014
$2,418 (−3.3%)
$46,132 + $133,962
$180,094
2013
$2,499 (+0.9%)
$46,132 + $133,962
$180,094
2012
$2,478 (+2.5%)
$45,924 + $133,357
$179,281
2011
$2,418 (+0.8%)
$45,023 + $130,743
$175,766
2010
$2,400 (−0.7%)
$44,140 + $128,180
$172,320
2009
$2,417 (+2.8%)
$43,810 + $127,223
$171,033
2008
$2,351
$43,915 + $127,526
$171,441
Tax history for 11 Mission Ct
Year
Property tax
Land + Additions
Assessment*
2025
$5,299 (+1.8%)
$360,237 + $144,615
$504,852
2024
$5,203 (+2.4%)
$360,237 + $144,615
$504,852
2023
$5,081 (+1.8%)
$353,173 + $141,780
$494,953
2022
$4,991 (+8.0%)
$346,249 + $139,000
$485,249
2021
$4,622 (−4.7%)
$339,460 + $136,275
$475,735
2020
$4,848 (+2.0%)
$332,804 + $133,603
$466,407
2019
$4,751 (+1.9%)
$329,391 + $132,234
$461,625
2018
$4,663 (+2.0%)
$322,932 + $129,642
$452,574
2017
$4,570 (+109.2%)
$310,392 + $124,608
$435,000
2016
$2,184 (+0.2%)
$310,392 + $124,608
$435,000
2015
$2,179 (−9.9%)
$47,772 + $138,721
$186,493
2014
$2,418 (−3.3%)
$46,132 + $133,962
$180,094
2013
$2,499 (+0.9%)
$46,132 + $133,962
$180,094
2012
$2,478 (+2.5%)
$45,924 + $133,357
$179,281
2011
$2,418 (+0.8%)
$45,023 + $130,743
$175,766
2010
$2,400 (−0.7%)
$44,140 + $128,180
$172,320
2009
$2,417 (+2.8%)
$43,810 + $127,223
$171,033
2008
$2,351
$43,915 + $127,526
$171,441
*Taxable value of land and structures on it ("additions") is determined regularly by local assessors and does not affect market price.
Property details
Interior
Bathroom Information
# of Full Baths: 2
# of 1/2 Baths: 1
Exterior
Exterior Information
Building Type: Single Family
Property Information
Living Sq. Ft: 1,101
Building Sq. Ft: 1,101
Legal Description: TRACT 14730, LOT 6 OF PROJECT 930-56 LOCATED ON AP 612-081-34 TOGETHER WITH AN UND. 1/10 INT. IN LOT 6.
Parking & Garage Information
Garage/Parking Sq. Ft: 388
Lot Information
# of Buildings: 1
Land Sq. Ft: 20,677
Legal Lot Number: 6
Acres: 0.4747
County Use Description: CONDOMINIUM
Financial
Assessor Information
Assessment Year: 2025
Public facts
Beds: 2
Baths: 2.5
Sq. Ft.: 1,101
Stories: —
Lot Size: —
Style: Condo/Co-op
Year Built: 1995
Year Renovated: 1995
County: Orange County
APN: 93056302
Home facts updated by county records on Jul 22, 2026
Around this home
Schools
Foothill Ranch Elementary School
Public K-6 • Assigned • 0.7mi
9/10
Rancho Santa Margarita Intermediate School
Public 7-8 • Assigned • 5.6mi
7/10
Trabuco Hills High School
Public 9-12 • Assigned • 2.5mi
10/10
Provided by GreatSchools
Lifestyle
Provided by Walk Score and Local Logic
Historical weather
Foothill Ranch, CA • 92610
Average low and high temperatures (°F)
67
49
68
50
71
51
69
50
72
53
77
56
79
57
86
62
82
61
77
56
69
50
68
49
Jan
Feb
Mar
Apr
May
Jun
Jul
Aug
Sep
Oct
Nov
Dec
Sun exposure
In this area, properties receive around 9.4 hours in
June and 7 hours in December, placing it above the
U.S. average for solar exposure.
9.4 hrs
7 hrs
JuneDecember
Provided by Shadowmap
Estimated sale price
$736,000 – $891,000
Reach more buyers when you sell with Redfin. Save up to $7,740 in fees.3 minutes to get started.