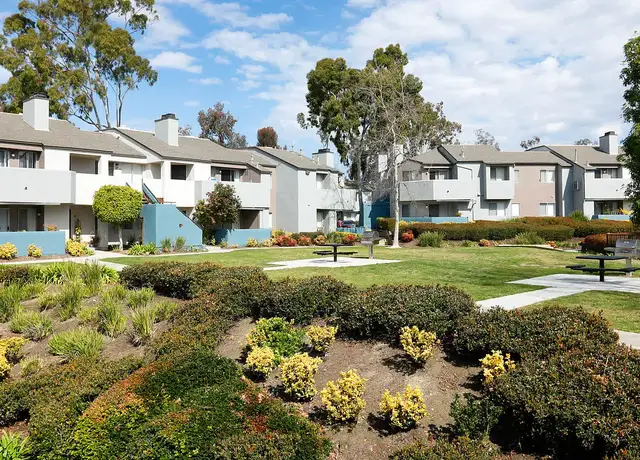
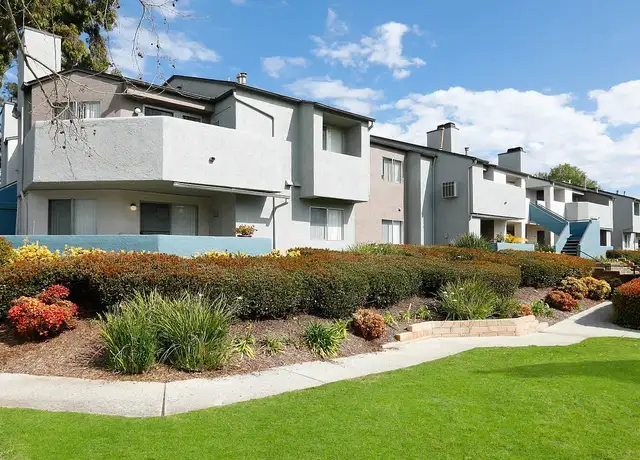
Welcome to your dream home! Nestled on a private corner lot, this charming detached residence offers the perfect blend of comfort, style, and convenience. Featuring 3 generously sized bedrooms and 2.5 bathrooms, this beautifully maintained home is move-in ready and waiting for you. As you enter, you're welcomed by a bright and airy open floor plan, where the spacious living room with a cozy fireplace flows effortlessly into the elegant dining area and expansive kitchen. The kitchen is a true centerpiece, complete with gorgeous granite countertops, rich cabinetry, and direct access to the private backyard—perfect for seamless indoor-outdoor entertaining and relaxed family gatherings. Upstairs, you'll find a large master suite with dual closets, offering ample storage and a peaceful retreat at the end of the day. Two additional bedrooms offer flexible options for guest rooms, children's rooms, or a home office. You'll also appreciate the convenience of in-home laundry with washer and dryer hookups upstairs. Recent updates include fresh interior paint throughout and stylish new ceiling light fixtures in the living and dining areas, adding a modern touch. Beyond the home itself, you’ll enjoy access to a wonderful community pool and spa, perfect for relaxing weekends. With low HOA dues, no Mello-Roos, and a prime location near popular restaurants, shopping centers, and easy freeway access, this home truly has it all. Don’t miss this incredible opportunity to own a thoughtfully updated home in a desirable neighborhood.
CondoProperty Type
1997Year Built
13.58 acresLot Size
$697Est. Price/Sq.Ft.
2 car garageParking
Listed by Miwha Yamamoto•DRE #01413638• Yamamoto Realty & Investments
Contact: 714-357-0260
Bought with Goli McDowell•DRE #02210125• Pellego, Inc
Beautiful detached condo located on a quiet culdesac street, which feels like a single family residence. Open floor plan consisting of 3 spacious bedrooms and 2.5 bathrooms. Enjoy Mountain views from your master bedroom whihc has plenty of space for your belongings with 2 closets. Theres an upstairs laundry room and a great fireplace in the living room. The kitchen is an entertainers delight with plenty of counter space and cabinets. Close to shopping, dining, entertainment and freeways. Enclosed patio deck, back yard area and a 2 car garage with plenty of storage.
CRMLS #P580587
Jul 24, 2007
Listing Removed
—
Jun 2, 2007
Listed
$568,000
$404/sq ft
CRMLS #S455453
May 30, 2007
Listing Removed
—
Apr 24, 2007
Price Changed
$568,000
$404/sq ft
Aug 23, 2006
Listed
$599,900
$426/sq ft
CRMLS #S374068
Feb 4, 2005
Sold
$535,000
$380/sq ft
Oct 7, 2004
Listed
$544,900
$387/sq ft
Public Records
Sep 30, 2002
Sold
$329,000
$234/sq ft
CRMLS #S290775
Sep 30, 2002
Sold
$329,900
$234/sq ft
Aug 10, 2002
Listed
$339,900
$242/sq ft
CRMLS #S269137
Mar 6, 2002
Sold
$297,500
$211/sq ft
Jan 7, 2002
Listed
$297,500
$211/sq ft
Year
Property tax
Land + Additions
Assessment*
2025
$4,854 (+1.9%)
$267,942 + $203,071
$471,013
2024
$4,765 (+2.4%)
$267,942 + $203,071
$471,013
2023
$4,652 (+1.8%)
$262,688 + $199,090
$461,778
2022
$4,567 (+8.6%)
$257,537 + $195,187
$452,724
2021
$4,206 (−5.2%)
$252,488 + $191,360
$443,848
2020
$4,435 (+2.1%)
$247,538 + $187,608
$435,146
2019
$4,345 (+1.9%)
$245,000 + $185,685
$430,685
2018
$4,262 (+2.1%)
$240,196 + $182,045
$422,241
2017
$4,176 (−5.4%)
$230,869 + $174,977
$405,846
2016
$4,413 (+0.7%)
$230,869 + $174,977
$405,846
2015
$4,381 (−4.2%)
$226,342 + $171,547
$397,889
2014
$4,572 (+4.2%)
$218,574 + $165,662
$384,236
2013
$4,387 (−0.4%)
$218,574 + $165,662
$384,236
2012
$4,403 (−11.9%)
$193,319 + $161,681
$355,000
2011
$5,000 (+0.6%)
$193,319 + $161,681
$355,000
2010
$4,972 (+13.7%)
$217,162 + $189,838
$407,000
2009
$4,375 (+0.9%)
$217,162 + $189,838
$407,000
2008
$4,333
$160,162 + $189,838
$350,000
Tax history for 120 Rue Monet
Year
Property tax
Land + Additions
Assessment*
2025
$4,854 (+1.9%)
$267,942 + $203,071
$471,013
2024
$4,765 (+2.4%)
$267,942 + $203,071
$471,013
2023
$4,652 (+1.8%)
$262,688 + $199,090
$461,778
2022
$4,567 (+8.6%)
$257,537 + $195,187
$452,724
2021
$4,206 (−5.2%)
$252,488 + $191,360
$443,848
2020
$4,435 (+2.1%)
$247,538 + $187,608
$435,146
2019
$4,345 (+1.9%)
$245,000 + $185,685
$430,685
2018
$4,262 (+2.1%)
$240,196 + $182,045
$422,241
2017
$4,176 (−5.4%)
$230,869 + $174,977
$405,846
2016
$4,413 (+0.7%)
$230,869 + $174,977
$405,846
2015
$4,381 (−4.2%)
$226,342 + $171,547
$397,889
2014
$4,572 (+4.2%)
$218,574 + $165,662
$384,236
2013
$4,387 (−0.4%)
$218,574 + $165,662
$384,236
2012
$4,403 (−11.9%)
$193,319 + $161,681
$355,000
2011
$5,000 (+0.6%)
$193,319 + $161,681
$355,000
2010
$4,972 (+13.7%)
$217,162 + $189,838
$407,000
2009
$4,375 (+0.9%)
$217,162 + $189,838
$407,000
2008
$4,333
$160,162 + $189,838
$350,000
*Taxable value of land and structures on it ("additions") is determined regularly by local assessors and does not affect market price.
Public record
Public record
Permits
Beds
3
Baths
2.5
Stories
—
Lot width
—
Lot depth
—
Lot size
—
Year renovated
—
Sq. Ft.
1,407
Year built
1997
Style
Condo/Co-op
County
Orange County
APN
93056455
Parking Spaces
—
Basement
—
Accessible
—
HOA Dues
—
Garage
—
Features
—
Last updated by owner on Jul 22, 2026.
Jun 28, 2018 • Final
Residential mechanical - air conditioner
Replace an air conditioning unit and furnace with a new coil and disconnect.
HVAC
Permit history is from public records and may be incomplete or inaccurate. Redfin and its agents make no representations about the property condition or permit status. Buyers should independently verify all information.
Property details
Parking
Parking / Garage Information
Attached Garage
# of Garage Spaces: 2
# of Parking Spaces: 2
Interior
Laundry Information
Has Laundry
Inside, Gas Dryer Hookup, In Closet, On Upper Level, Washer Hookup
Bathroom Information
# of Baths (Full): 2
# of Baths (1/2): 1
Cooling Information
Central
Has Cooling
Room Information
All Bedrooms Up, Kitchen, Living Room, Den
Fireplace Information
Living Room
Has Fireplace
Heating Information
Forced Air, Central Furnace
Has Heating
Interior Features
Entry Level: 1
Entry Location: Ground
Levels: Two
Main Level Bathrooms: 1
Main Level Bedrooms: 0
Spa Features: Association
Has Spa
Exterior
Exterior Information
Structure Type: Multi Family
Exterior Features
Pool Features: Association
Lot Information
Elevation Units: Feet
Lot Size Source: Assessor's Data
Property Information
Common Interest: Condominium
Total # of Units: 197
Common Walls: End Unit, 1 common wall
Living Area Source: Assessor's Data
Parcel Number: 93056455
Attached Property
Total # of Stories: 2
Year Built Source: Assessor
Property ADU: No
Financial
Assesments Information
Assessments: Unknown
Utilities
Utilities Information
Sewer: Public Sewer
Water Source: District/Public
Location
Multi-Unit Information
# of Units In Community: 197
Homeowners Association
Is Part of Association
Association Name: Brittany at Foothill Community
Association Fee: $125
Association Fee Frequency: Monthly
Association Amenities: Pool, Barbecue, Spa
Neighborhood Information
Community Features: Sidewalks
School Information
High School District: Saddleback Valley Unified
Location Information
Latitude: 33.68384700
Longitude: -117.67375400
Other Subdivision Name: Brittany (FHBT)
Directions: Alton Pkwy & Antibes
Subdivision Name: Brittany (FHBT)
Public facts
Beds: 3
Baths: 2.5
Sq. Ft.: 1,407
Stories: —
Lot Size: —
Style: Condo/Co-op
Year Built: 1997
Year Renovated: —
County: Orange County
APN: 93056455
Home facts updated by county records on Jul 22, 2026
Other
Listing Information
IDX Contact Info: 714-357-0260
Days Active in MLS: 16
Continuous Days Active in MLS: 16
Listing Agent Information
List Agent First Name: Miwha
List Agent Last Name: Yamamoto
Listing Office Information
List Office Name: Yamamoto Realty & Investments
Selling Agent Information
Buyer Agent First Name: Goli
Buyer Agent Last Name: McDowell
Selling Office Information
Buyer Office Name: Pellego, Inc
Around this home
Schools
Places
Transit
Foothill Ranch Elementary School
Public K-6 • Assigned • 0.7mi
9/10
Rancho Santa Margarita Intermediate School
Public 7-8 • Assigned • 5.6mi
7/10
Trabuco Hills High School
Public 9-12 • Assigned • 2.4mi
10/10
Provided by GreatSchools
Lifestyle
Provided by Walk Score and Local Logic
Climate risks
1/10 Flood Factor
Minimal risk of a flood reaching the building in the next 30 years
7/10 Fire Factor
21% chance of being in a wildfire in next 30 years
5/10 Heat Factor
7 days above 94° expected this year, 22 days in 30 years
1/10 Wind Factor
Minimal risk of severe winds over next 30 years
5/10 Air Factor
7 unhealthy days expected this year, 9 days in 30 years
Provided by First Street
Historical weather
Foothill Ranch, CA • 92610
Average low and high temperatures (°F)
67
49
68
50
71
51
69
50
72
53
77
56
79
57
86
62
82
61
77
56
69
50
68
49
Jan
Feb
Mar
Apr
May
Jun
Jul
Aug
Sep
Oct
Nov
Dec
Sun exposure
In this area, properties receive around 9.4 hours in
June and 7 hours in December, placing it above the
U.S. average for solar exposure.
9.4 hrs
7 hrs
JuneDecember
Provided by Shadowmap
Estimated sale price
$932,000 – $1.13M
Reach more buyers when you sell with Redfin. Save up to $9,800 in fees.3 minutes to get started.