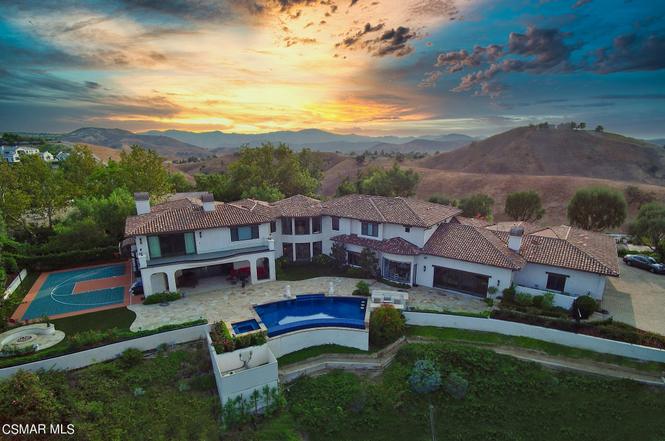
An Entertainer's Dream House sitting atop the highly coveted gated community of Hidden Hills. As you enter the 24-hour staffed guard gate, you will notice beautiful equestrian and walking trails and fabulous residences situated on oversized lots to ensure space between neighbors. Head to the highest points of Hidden Hills, and you will see views of rolling hills on one side and the city lights of the San Fernando Valley on the other. This home is situated on a lot that captures both views and is arguably the best lot in all of Hidden Hills. As you pull up to this gorgeous Tuscan Estate located at the end of a private drive, you will notice the large custom-made oversized doors to welcome your guests. Enter through the doors to be amazed by the 30-foot dome ceiling that is finished with Venetian plaster, gorgeous hand-selected marble floors and floor-to-ceiling windows that showcase the amazing infinity pool and gorgeous views of the San Fernando Valley all the way to Mt. Gleason. The gourmet kitchen will be sure to delight the invited chef or food enthusiast of the home, as it includes beautiful custom-made cabinetry, full-size Viking refrigerator and freezer, four Viking ovens, two Viking warming drawers, a Viking microwave, two dishwashers, a preparation sink, pot filler, and an oversized pantry. This home was designed for large gatherings and entertaining with an 1,800 square foot room that can transform to fit any event's needs. It is designed with beautiful wood floors, a stunning wet bar, a massive fireplace, custom cabinetry with two big screen TVs, and disappearing pocket doors that allow guests to easily flow to the outside patio and pool area. For smaller gatherings or viewing parties, the theater is a great addition to the home, including top-of-the-line surround sound, a 4K projector and separate media room, all beautifully finished with wood trim and sound-improving fabrics. To sit back and relax, there is an exceptional family room where you can enjoy the peaceful fireplace and pocket door windows allowing seamless transition to the backyard barbecue and pool, and unbeatable views of the city lights. Not to be missed is a main floor guest room or gym and an oversized laundry room. Take the gorgeous spiral wood staircase to the upstairs, where you will find the master bedroom and three additional en suite bedrooms and bathrooms. The generous size master has a generous sitting area, custom fireplace, and romantic full-length deck overlooking the San Fernando Valley. The jaw-dropping master bathroom is a complete spa-like escape with a massive soaking tub, beautiful steam shower, outdoor deck, and his and her sinks, closets, and toilets. The home also boasts an oversized four-car garage and a driveway large enough for plenty of guest parking. The house has been continuously remodeled with new pool and equipment, landscape, hardscape, real looking artificial turf, new windows throughout, extensive custom cabinetry, Venetian plaster, and much more. There is no deferred maintenance. Conveniently located from Downtown LA and the beach, this home is in the perfect location for work and pleasure. Don't miss the amazing views and style of this Tuscan Estate at the top of Hidden Hills.
Single-familyProperty Type
2006Year Built
1.42 acresLot Size
$935Est. Price/Sq.Ft.
4 car garageParking
Listed by Michael Adler•DRE #01798857• Law Offices of Michael E. Adler
•818-915-3658 (agent)
•michael@michaeleadler.com (agent)
•818-915-3658 (broker)
•mealaw@aol.com (broker)
Source:CSMAR #221000096
Redfin Estimate
$9,273,498
$4.9M since sold in March 2012$136K since October
Recently sold homes
Estimate history
Homes for sale
This home's estimate is 95.3% higher than the average sale price ($4.75M) of 5 comparable homes.
An Entertainer's Dream House sitting atop the highly coveted gated community of Hidden Hills. As you enter the 24-hour staffed guard gate, you will notice beautiful equestrian and walking trails and fabulous residences situated on oversized lots to ensure space between neighbors. Head to the highest points of Hidden Hills, and you will see views of rolling hills on one side and the city lights of the San Fernando Valley on the other. This home is situated on a lot that captures both views and is arguably the best lot in all of Hidden Hills. As you pull up to this gorgeous Tuscan Estate located at the end of a private drive, you will notice the large custom-made oversized doors to welcome your guests. Enter through the doors to be amazed by the 30-foot dome ceiling that is finished with Venetian plaster, gorgeous hand-selected marble floors and floor-to-ceiling windows that showcase the amazing infinity pool and gorgeous views of the San Fernando Valley all the way to Mt. Gleason. The gourmet kitchen will be sure to delight the invited chef or food enthusiast of the home, as it includes beautiful custom-made cabinetry, full-size Viking refrigerator and freezer, four Viking ovens, two Viking warming drawers, a Viking microwave, two dishwashers, a preparation sink, pot filler, and an oversized pantry. This home was designed for large gatherings and entertaining with an 1,800 square foot room that can transform to fit any event's needs. It is designed with beautiful wood floors, a stunning wet bar, a massive fireplace, custom cabinetry with two big screen TVs, and disappearing pocket doors that allow guests to easily flow to the outside patio and pool area. For smaller gatherings or viewing parties, the theater is a great addition to the home, including top-of-the-line surround sound, a 4K projector and separate media room, all beautifully finished with wood trim and sound-improving fabrics. To sit back and relax, there is an exceptional family room where you can enjoy the peaceful fireplace and pocket door windows allowing seamless transition to the backyard barbecue and pool, and unbeatable views of the city lights. Not to be missed is a main floor guest room or gym and an oversized laundry room. Take the gorgeous spiral wood staircase to the upstairs, where you will find the master bedroom and three additional en suite bedrooms and bathrooms. The generous size master has a generous sitting area, custom fireplace, and romantic full-length deck overlooking the San Fernando Valley. The jaw-dropping master bathroom is a complete spa-like escape with a massive soaking tub, beautiful steam shower, outdoor deck, and his and her sinks, closets, and toilets. The home also boasts an oversized four-car garage and a driveway large enough for plenty of guest parking. The house has been continuously remodeled with new pool and equipment, landscape, hardscape, real looking artificial turf, new windows throughout, extensive custom cabinetry, Venetian plaster, and much more. There is no deferred maintenance. Conveniently located from Downtown LA and the beach, this home is in the perfect location for work and pleasure. Don't miss the amazing views and style of this Tuscan Estate at the top of Hidden Hills.
Public Records
Mar 16, 2012
Sold
$4,408,500
$445/sq ft
CRMLS #F11025922
Jul 20, 2011
Listing Removed
—
Apr 21, 2011
Price Changed
$4,995,000
$504/sq ft
Mar 1, 2011
Listed
$5,495,000
$554/sq ft
CRMLS #F1835230
Sep 16, 2010
Price Changed
$5,795,000
$585/sq ft
Feb 28, 2010
Listed
$6,500,000
$656/sq ft
Year
Property tax
Land + Additions
Assessment*
2025
$65,041 (+5.9%)
$2,489,324 + $3,158,096
$5,647,420
2024
$61,399 (+2.0%)
$2,440,514 + $3,096,173
$5,536,687
2023
$60,214 (+3.3%)
$2,392,661 + $3,035,464
$5,428,125
2022
$58,279 (+10.4%)
$2,345,747 + $2,975,946
$5,321,693
2021
$52,791 (+1.1%)
$2,299,752 + $2,917,595
$5,217,347
2020
$52,212 (+2.6%)
$2,096,832 + $2,531,443
$4,628,275
2019
$50,894 (+1.1%)
$2,075,332 + $2,505,487
$4,580,819
2018
$50,336 (+2.1%)
$2,034,640 + $2,456,360
$4,491,000
2017
$49,311 (−6.3%)
$1,955,634 + $2,360,978
$4,316,612
2016
$52,650 (+1.8%)
$1,955,634 + $2,360,978
$4,316,612
2015
$51,736 (+5.6%)
$2,061,601 + $2,615,463
$4,677,064
2014
$49,014 (+29.6%)
$1,990,857 + $2,351,527
$4,342,384
2012
$37,830 (+3.4%)
$1,981,860 + $2,340,900
$4,322,760
2011
$36,587 (+1.0%)
$1,791,438 + $1,507,112
$3,298,550
2010
$36,209 (+2.0%)
$1,756,312 + $1,477,561
$3,233,873
2009
$35,509 (+2.5%)
$1,743,186 + $1,466,519
$3,209,705
2008
$34,649
$1,747,328 + $1,470,003
$3,217,331
Tax history for 5576 Bill Cody Rd
Year
Property tax
Land + Additions
Assessment*
2025
$65,041 (+5.9%)
$2,489,324 + $3,158,096
$5,647,420
2024
$61,399 (+2.0%)
$2,440,514 + $3,096,173
$5,536,687
2023
$60,214 (+3.3%)
$2,392,661 + $3,035,464
$5,428,125
2022
$58,279 (+10.4%)
$2,345,747 + $2,975,946
$5,321,693
2021
$52,791 (+1.1%)
$2,299,752 + $2,917,595
$5,217,347
2020
$52,212 (+2.6%)
$2,096,832 + $2,531,443
$4,628,275
2019
$50,894 (+1.1%)
$2,075,332 + $2,505,487
$4,580,819
2018
$50,336 (+2.1%)
$2,034,640 + $2,456,360
$4,491,000
2017
$49,311 (−6.3%)
$1,955,634 + $2,360,978
$4,316,612
2016
$52,650 (+1.8%)
$1,955,634 + $2,360,978
$4,316,612
2015
$51,736 (+5.6%)
$2,061,601 + $2,615,463
$4,677,064
2014
$49,014 (+29.6%)
$1,990,857 + $2,351,527
$4,342,384
2012
$37,830 (+3.4%)
$1,981,860 + $2,340,900
$4,322,760
2011
$36,587 (+1.0%)
$1,791,438 + $1,507,112
$3,298,550
2010
$36,209 (+2.0%)
$1,756,312 + $1,477,561
$3,233,873
2009
$35,509 (+2.5%)
$1,743,186 + $1,466,519
$3,209,705
2008
$34,649
$1,747,328 + $1,470,003
$3,217,331
*Taxable value of land and structures on it ("additions") is determined regularly by local assessors and does not affect market price.
Zoning
R-A-S
Residential Agriculture Suburban Zone
In order to provide the economic and social advantages resulting from an orderly planned use of land resources and to conserve and promote the public interest, health, comfort and convenience of the City and its inhabitants and to preserve the public peace, safety, morale, order and general welfare of the City and its inhabitants, this Article is hereby adopted and established as the Official Zoning Ordinance for the City.
Permitted uses
Include but are not limited to:
Agriculture
Greenhouse / nursery
Winery & vineyard
Housing-Single unit
Housing-Other
Agriculture-Cropland
Agriculture-Grove / orchard / vineyard
Property details
Interior
Heating & Cooling
Air Conditioning Type: Central
Heating Type: Central
Exterior
Property Information
Subdivision Name: 27041
Living Sq. Ft: 9,913
# of Units: 1
Legal Description: TR=27041 FOR DESC SEE ASSESSOR'S MAPS POR OF LOTS 14 AND 15
Lot Information
# of Buildings: 1
Land Sq. Ft: 61,860
Legal Lot Number: 14
Municipality Name: HIDDEN HILL
Acres: 1.4201
Zoning Code: HHRAS1*
County Use Description: SINGLE FAMILY RESID
Financial
Assessor Information
Assessment Year: 2026
Public facts
Beds: 4
Baths: 6.0
Sq. Ft.: 9,913
Stories: —
Lot Size: 1.42 acres
Style: Single Family Residential
Year Built: 2006
Year Renovated: 2006
County: Los Angeles County
APN: 2049026067
Home facts updated by county records on Oct 5, 2026
Around this home
Schools
K - 12
Preschool & daycare
Round Meadow Elementary School
Public K-5 • Assigned • 0.9mi
7/10
Arthur E. Wright Middle School
Public 6-8 • Assigned • 2.8mi
9/10
Calabasas High School
Public 9-12 • Assigned • 3.2mi
9/10
Provided by GreatSchools
Lifestyle
Provided by Walk Score and Local Logic
Local insights from Redfin agents
The Los Angeles County market is becoming more balanced, giving buyers a little more room to negotiate while well-priced homes can still attract strong interest. With homes taking longer to sell and buyers becoming more selective, pricing and...