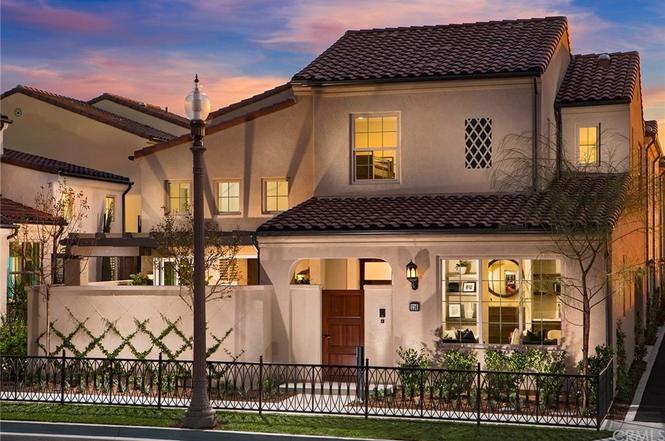
This brand new detached home in Portola Springs is modern and stunningly appointed! Home offers 4 spacious bedrooms, 3.5 baths, open concept great-room that opens into the gourmet kitchen and private courtyard. Upstairs you'll find the Master Suite, with a 5-point Master bath and walk-in closet, 2 roomy additional bedrooms and a bath. The Laundry room is also conveniently located upstairs. Downstairs is simply lovely! The kitchen boasts white satin Shaker style cabinetry, Bosch stainless steel appliances, quartz countertops, tile splashes and center island for additional prep space. Kitchen flows into the open concept great-room with bi-fold glass doors that opens into the private courtyard, for that California outdoor living experience! Also you find a downstairs Bedroom suite which features an en-suite bath and French doors that also open to the private courtyard, creating private entrance, which is perfect for guests or extended family. Beautifully upgraded flooring throughout includes waterproof wood look laminate, tile & carpeting, with designer selected paint on the interior to tie everything together. 2 car garage has direct access. State of the art energy efficient features throughout. This home is a MUST SEE! Exterior and interior photos are of the Talise plan 1 model home, not the listed property.
CondoProperty Type
2018Year Built
$865Est. Price/Sq.Ft.
2 car garageParking
Listed by Grace Fabregas•DRE #01412668• California Pacific Homes
Bought with Jie Zheng•DRE #01969518• HomeSmart, Evergreen Realty
Source:CRMLS #OC19120558
Redfin Estimate
$1,601,136
$65K since sold in March 2024$0 since August
Recently sold homes
Estimate history
Homes for sale
This home's estimate is 20.9% higher than the average sale price ($1.32M) of 5 comparable homes.
This brand new detached home in Portola Springs is modern and stunningly appointed! Home offers 4 spacious bedrooms, 3.5 baths, open concept great-room that opens into the gourmet kitchen and private courtyard. Upstairs you'll find the Master Suite, with a 5-point Master bath and walk-in closet, 2 roomy additional bedrooms and a bath. The Laundry room is also conveniently located upstairs. Downstairs is simply lovely! The kitchen boasts white satin Shaker style cabinetry, Bosch stainless steel appliances, quartz countertops, tile splashes and center island for additional prep space. Kitchen flows into the open concept great-room with bi-fold glass doors that opens into the private courtyard, for that California outdoor living experience! Also you find a downstairs Bedroom suite which features an en-suite bath and French doors that also open to the private courtyard, creating private entrance, which is perfect for guests or extended family. Beautifully upgraded flooring throughout includes waterproof wood look laminate, tile & carpeting, with designer selected paint on the interior to tie everything together. 2 car garage has direct access. State of the art energy efficient features throughout. This home is a MUST SEE! Exterior and interior photos are of the Talise plan 1 model home, not the listed property.
Year
Property tax
Land + Additions
Assessment*
2025
$21,861 (+54.9%)
$1,189,557 + $509,763
$1,699,320
2024
$14,113 (+1.7%)
$1,189,557 + $509,763
$1,699,320
2023
$13,878 (+1.5%)
$540,371 + $429,970
$970,341
2022
$13,676 (+1.5%)
$529,775 + $421,540
$951,315
2021
$13,480 (+0.7%)
$519,387 + $413,275
$932,662
2020
$13,386 (+1.9%)
$509,203 + $405,172
$914,375
2019
$13,134
$503,982 + $401,018
$905,000
Tax history for 153 Falcon Rdg
Year
Property tax
Land + Additions
Assessment*
2025
$21,861 (+54.9%)
$1,189,557 + $509,763
$1,699,320
2024
$14,113 (+1.7%)
$1,189,557 + $509,763
$1,699,320
2023
$13,878 (+1.5%)
$540,371 + $429,970
$970,341
2022
$13,676 (+1.5%)
$529,775 + $421,540
$951,315
2021
$13,480 (+0.7%)
$519,387 + $413,275
$932,662
2020
$13,386 (+1.9%)
$509,203 + $405,172
$914,375
2019
$13,134
$503,982 + $401,018
$905,000
*Taxable value of land and structures on it ("additions") is determined regularly by local assessors and does not affect market price.
Zoning
2.3K
Medium Density Residential - Portola Springs (Planning Area 6) District
This category allows zero to 12.5 dwelling units per net acre as either single-family detached or attached dwelling units. This corresponds to the Medium Density category of zero to 10 du per gross acre.
Permitted uses
Include but are not limited to:
Housing-Single unit
Housing-Other
Educational/school
Park & open space
Property details
Interior
Bathroom Information
# of Full Baths: 3
# of 1/2 Baths: 1
Exterior
Exterior Information
Building Type: Single Family
Property Information
Subdivision Name: 18073 PH 2
Living Sq. Ft: 1,851
Building Sq. Ft: 1,851
Legal Description: LOT 16 OF TRACT 18073 OF CONDO PROJECT 931-84 LOCATED ON APN 591-331-54, TOGETHER WITH AN UND 1/6 INT IN LOT 16
Parking & Garage Information
Garage/Parking Sq. Ft: 431
Lot Information
# of Buildings: 1
Land Sq. Ft: 15,050
Legal Lot Number: 16
Acres: 0.3455
County Use Description: CONDOMINIUM
Financial
Assessor Information
Assessment Year: 2025
Public facts
Beds: 4
Baths: 3.5
Sq. Ft.: 1,851
Stories: —
Lot Size: —
Style: Condo/Co-op
Year Built: 2018
Year Renovated: 2018
County: Orange County
APN: 93184083
Home facts updated by county records on Jul 22, 2026
Around this home
Schools
Loma Ridge Elementary
Public K-6 • Assigned • 0.4mi
10/10
Jeffrey Trail Middle
Public 7-8 • Assigned • 3.0mi
9/10
Portola High
Public 9-12 • Assigned • 2.0mi
10/10
Provided by GreatSchools
Lifestyle
Provided by Walk Score and Local Logic
Local insights from Redfin agents
A quiet foothill village on Irvine's eastern edge, known for scenic canyon backdrops, extensive nature trails, resort-style pools, and a serene, family-centric outdoor lifestyle.
Irvine is a Master Planned City which makes it truly unique and highly desirable. Irvine is known for its parks and open space. Popular spots include the OC Great Park and Quail Hill Trailhead. Irvine Spectrum has shopping, dining and entertainment....
Redfin Premier agent • Principal Listing Specialist
331 deals
Was this helpful?
Irvine is the ultimate master-planned community. Each village has its own identity. Woodbridge offers peaceful lakefront living, while Great Park brings modern energy. With endless greenbelts and a focus on community safety, it is a highly desired...