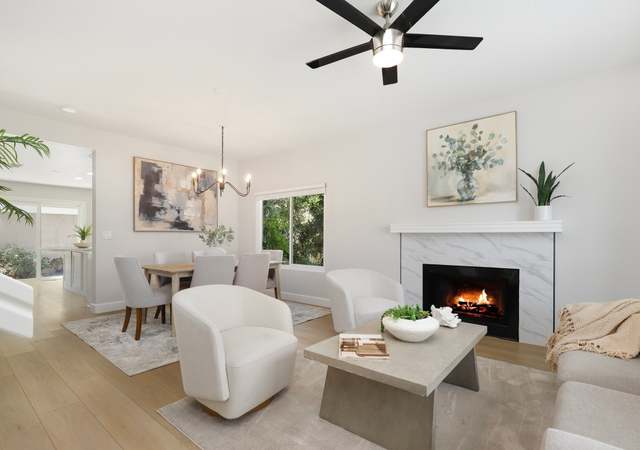
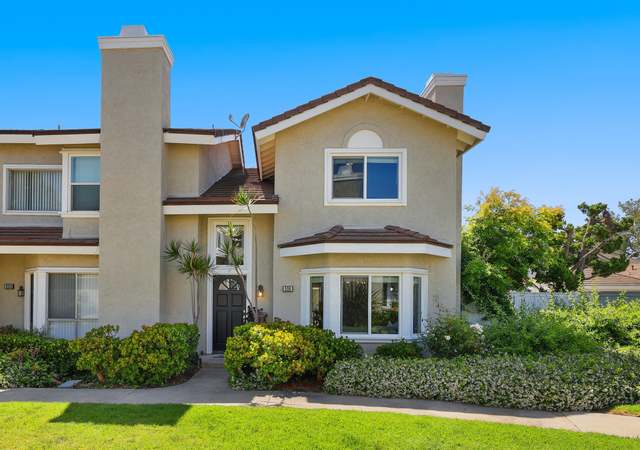
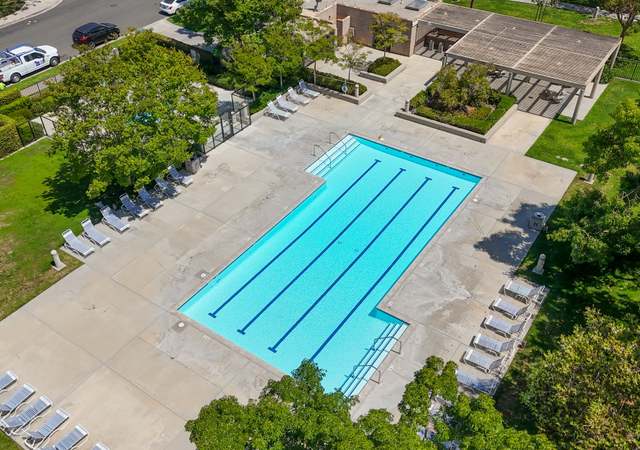
Welcome to this stunning home in one of Irvine’s most sought-after neighborhoods! Nestled within the picturesque Woodbridge community, this corner unit is perfectly located inside the loop—just a short 5-minute walk to the swimming pool, spa, playground, and BBQ area and the south lake. Families will love the convenience of being steps away from Springbrook Elementary School, offering an easy walk for the kids. This home boasts a large corner lot with a spacious backyard, ideal for entertaining and enjoying the best of California outdoor living. Step inside and be greeted by an expansive, open-concept living space with a majestic fireplace and a purpose-built dining area. The fully updated gourmet kitchen is a chef's dream, featuring, Sleek granite countertops with a full backsplash, A central kitchen island for added prep space or casual dining, new stainless steel appliances, including a 5-burner gas stove, oven, microwave, dishwasher, refrigerator and a sink. Adjacent to the kitchen, the inviting family room offers additional cabinetry for storage and a cozy space to unwind. A convenient half bath completes the downstairs. On the second floor, you’ll find: A luxurious master suite with a walk-in shower and vanity Two additional bedrooms that share a bath/shower combo with a separate vanity A laundry closet with a washer and dryer The backyard is perfect for hosting gatherings or simply relaxing in your private oasis. The home also includes a two-car garage with a spacious driveway for additional parking, easily accessible from the backyard. Conveniently located near Alton Parkway shops and just minutes from top-rated schools, parks, and community amenities, this property offers the perfect blend of comfort, style, and location. Don’t miss the opportunity to make this home yours!
TownhomeProperty Type
1985Year Built
$948Est. Price/Sq.Ft.
2 car garageParking
Listed by Marti Mohseni•DRE #01722643• Re/Max Premier Realty
Contact: 949-310-4892
Bought with Ritu Dewan•DRE #02063518• CENTURY 21 Affiliated
*Taxable value of land and structures on it ("additions") is determined regularly by local assessors and does not affect market price.
Public record
Public record
Zoning
Beds
3
Baths
2.5
Stories
—
Lot width
—
Lot depth
—
Lot size
—
Year renovated
1985
Sq. Ft.
1,406
Year built
1985
Style
Condo/Co-op
County
Orange County
APN
93860198
Parking Spaces
—
Basement
—
Accessible
—
HOA Dues
—
Garage
—
Features
—
Last updated by owner on May 4, 2026.
2.4
Medium-High Density Residential District
This category allows zero to 50.0 dwelling units per net acre and corresponds to the General Plan Medium-High Density category of zero to 25 units per gross acre. This category is intended for attached and detached single-family residential units and compatible uses.
Permitted uses
Include but are not limited to:
Agriculture
Housing-Single unit
Housing-Other
Educational / school
Communications tower
Park & open space
Property details
Parking
Parking / Garage Information
# of Garage Spaces: 2
Direct Garage Access, Driveway, Driveway - Concrete, Driveway Up Slope From Street, Garage - Rear Entry, Garage - Single Door, Garage Door Opener, Public
Has Parking
# of Parking Spaces: 2
Interior
Laundry Information
Has Laundry
Dryer Included, In Closet, On Upper Level, Washer Included
Kitchen Information
Appliances: Built In Range, Dishwasher, Gas Oven, Gas Range, Gas Water Heater, Microwave, Refrigerator, Self Cleaning Oven, Water Heater Unit, Water Line to Refrigerator
Has Appliances
Area, Dining Ell, Family Kitchen, Formal Dining Room, In Kitchen, Separated
Granite Counters, Kitchen Island, Kitchen Open to Family Room, Remodeled Kitchen, Self-closing cabinet doors, Self-closing drawers, Utility sink
Bathroom Information
# of Baths (Full): 2
# of Baths (1/2): 1
Bathtub, Shower, Shower in Tub, Closet in bathroom, Linen Closet/Storage, Stone Counters, Tile Counters, Walk-in shower
Cooling Information
Central
Has Cooling
Room Information
All Bedrooms Up, Center Hall, Entry, Family Room, Galley Kitchen, Kitchen, Laundry, Living Room, Main Floor Bedroom, Primary Bathroom, Primary Bedroom, Separate Family Room
Fireplace Information
Living Room, Gas
Has Fireplace
Flooring Information
Laminated, Tile
Heating Information
Central Furnace, Fireplace, Forced Air
Has Heating
Interior Features
Entry Level: 0
Entry Location: ground
Open Floor Plan, Recessed Lighting, Stone Counters
Lot Features: 0-1 Unit/Acre, Back Yard, Close to Clubhouse, Corner Lot, Garden, Park Nearby, Patio Home, Walkstreet, Yard
Property Information
Common Interest: Condominium
Total # of Units: 75
Below Grade Finished Area Units: Square Feet
Common Walls: 1 common wall
Living Area Source: Assessor's Data
Parcel Number: 93860198
Attached Property
Property Condition: Turnkey
Total # of Stories: 2
Has View
Waterfront Features: Lake on Lot, Lot has Lake Rights
Year Built Source: Assessor
Property ADU: No
Utilities
Utilities Information
Sewer: Public Sewer
Electricity Connected, Natural Gas Connected, Sewer Connected, Water Connected
Water Source: District/Public
Location
Multi-Unit Information
# of Units In Community: 75
Homeowners Association
Is Part of Association
Association Name: Woodbridge
Secondary Association Name: Stone gate
Association Fee: $147
Association Fee Frequency: Monthly
Secondary Association Fee: 335
Secondary Association Fee Frequency: Monthly
Association Amenities: Pool, Spa, Fire Pit, Barbecue, Outdoor Cooking Area, Picnic Area, Playground, Dog Park, Tennis, Sport Court, Hiking Trails, Club House, Call for Rules
Neighborhood Information
Community Features: Biking, Curbs, Dog Park, Hiking, Lake, Park, Watersports, Sidewalks, Street Lighting, Suburban
School Information
Elementary School: Springbrook
Middle Or Junior School: Southlake
High School: Woodbridge
High School District: Irvine Unified
Elementary School 2: SPRING
Middle Or Junior School 2: SOUTHL
High School 2: WOODBR
Location Information
Latitude: 33.67141900
Longitude: -117.80086400
Other Subdivision Name: Stonegate (SG)
Directions: From I-405 Turn onto Jefferey, Left onto Alton, left onto E.Yale Loop. Right onto Springbrook North
Road Frontage Type: Access via City Streets
Subdivision Name: Stonegate (SG)
Public facts
Beds: 3
Baths: 2.5
Sq. Ft.: 1,406
Stories: —
Lot Size: —
Style: Condo/Co-op
Year Built: 1985
Year Renovated: 1985
County: Orange County
APN: 93860198
Home facts updated by county records on May 4, 2026
Other
Miscellaneous Information
Exclusions: Personal Items in the back yard and inside the property.
Listing Information
IDX Contact Info: 949-310-4892
Days Active in MLS: 24
Continuous Days Active in MLS: 24
Listing Agent Information
List Agent First Name: Marti
List Agent Last Name: Mohseni
Listing Office Information
List Office Name: Re/Max Premier Realty
Selling Agent Information
Buyer Agent First Name: Ritu
Buyer Agent Last Name: Dewan
Selling Office Information
Buyer Office Name: CENTURY 21 Affiliated
Around this home
Schools
Springbrook Elementary School
Public K-6 • Assigned • 0.2mi
9/10
South Lake Middle School
Public 7-8 • Assigned • 0.6mi
9/10
Woodbridge High School
Public 9-12 • Assigned • 0.7mi
10/10
Provided by GreatSchools
Lifestyle
Provided by Walk Score and Local Logic
Local insights from Redfin agents
Irvine's iconic center-piece community built around two massive private lakes, featuring lakefront bridges, beach lagoons, boat rentals, basketball and pickleball courts with endless family-centered neighborhood activities.
Irvine is a Master Planned City which makes it truly unique and highly desirable. Irvine is known for its parks and open space. Popular spots include the OC Great Park and Quail Hill Trailhead. Irvine Spectrum has shopping, dining and entertainment....
Redfin Premier agent • Principal Listing Specialist
331 deals
Was this helpful?
Irvine is the ultimate master-planned community. Each village has its own identity. Woodbridge offers peaceful lakefront living, while Great Park brings modern energy. With endless greenbelts and a focus on community safety, it is a highly desired...