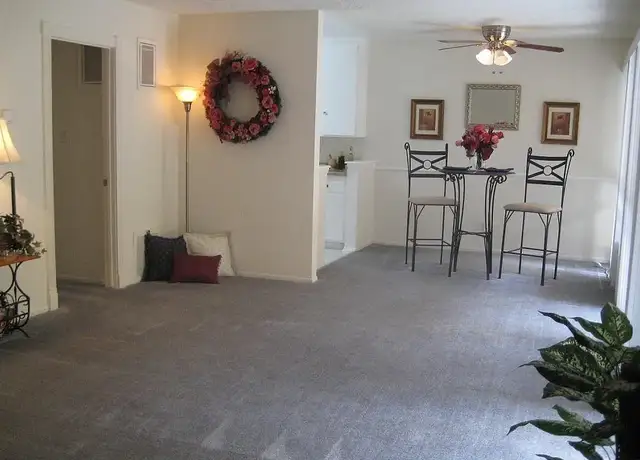
Welcome to this beautifully remodeled Lakewood home, thoughtfully updated and move-in ready! This home offers 3 bedrooms, 1.5 bathrooms and approximately 1292 square feet of living space, providing a functional and inviting layout perfect for modern living. Step inside to discover a bright, open interior featuring waterproof luxury vinyl plank flooring, fresh interior paint, recessed lighting, and all new light fixtures throughout. The beautifully remodeled kitchen is the heart of the home, showcasing quartz countertops, new stainless-steel appliances, and contemporary finishes that blend style and functionality. Both bathrooms have been tastefully remodeled with modern finishes, while new interior doors add to the home's updated appeal. Comfort comes easy with a brand-new central heating and air conditioning system complete with new ducting, plus a new water heater for added peace of mind. Additional improvements include fresh exterior paint, dual pane windows, a new sliding glass door, a finished garage offering flexible use, a new side gate, and an upgraded sprinkler system with a timer to help maintain the landscaping easily. Located in one of the most desirable neighborhoods in Lakewood this home sits on a tree lined street close to parks, shopping, dining, easy access to public transportation and easy freeway access. This turnkey home offers the perfect combination of quality updates, comfort, and convenience. This one will not last long so don't miss this incredible opportunity to own a beautifully renovated home that's ready for its next chapter!
Single-familyProperty Type
1950Year Built
5,151 sq ftLot Size
$762Price/Sq.Ft.
2 car garageParking
Listed by Raymond Ortiz•DRE #01953677• T.N.G Real Estate Consultants
Contact: 714-488-5452
Bought with Marissa Bacon•DRE #02179134• eXp Realty of California, Inc.
Bought with Brian Barbour•DRE #01942439• eXp Realty of California, Inc.
Est. $3,046 per month, based on comparable rentals
Sale and tax history for 6112 Freckles
Sale History
Tax History
Date
Event
Price
CRMLS #RS26159121
Aug 26, 2026
Sold
$985,000
$762/sq ft
Aug 10, 2026
Pending
—
Jul 29, 2026
Listed
$949,000
$735/sq ft
Jul 21, 2026
Coming Soon
$949,000
$735/sq ft
CRMLS #RS26092804
Jun 2, 2026
Sold
$635,000
$491/sq ft
Apr 30, 2026
Pending
—
Apr 29, 2026
Coming Soon
$620,000
$480/sq ft
Opportunity awaits at 6112 Freckles Rd in Lakewood Park. This 3 bedroom 1 bathroom 1076 square foot property siting on a 5151 square foot lot on a tree lined street offers strong potential for buyers looking to renovate, update, or customize to their own style. Home features a functional floor plan, established neighborhood setting, and convenient access to local shopping, dining, parks, schools, and major freeways. Please note: the property has deferred maintenance and is being sold in its present condition. Ideal for investors, contractors, or owner-occupants seeking a project with upside potential. Buyer to verify all property details, permits, square footage, condition, and suitability to their satisfaction.
Public Records
Jun 6, 1980
Sold
$29,500
$23/sq ft
Year
Property tax
Land + Additions
Assessment*
2025
$3,103 (+7.0%)
$107,741 + $82,699
$190,440
2024
$2,901 (+1.7%)
$107,741 + $82,699
$190,440
2023
$2,852 (+6.0%)
$105,629 + $81,078
$186,707
2022
$2,692 (+2.2%)
$103,558 + $79,489
$183,047
2021
$2,634 (+0.4%)
$101,528 + $77,931
$179,459
2020
$2,625 (+1.1%)
$99,538 + $76,403
$175,941
2019
$2,596 (+5.3%)
$98,518 + $75,620
$174,138
2018
$2,464 (+1.2%)
$96,587 + $74,138
$170,725
2017
$2,434 (+7.1%)
$92,838 + $71,260
$164,098
2016
$2,272 (+3.7%)
$92,838 + $71,260
$164,098
2015
$2,191 (+0.4%)
$91,018 + $69,863
$160,881
2014
$2,182 (+1.8%)
$87,895 + $67,467
$155,362
2012
$2,143 (+4.1%)
$87,498 + $67,163
$154,661
2011
$2,059 (+1.3%)
$85,783 + $65,847
$151,630
2010
$2,033 (+0.9%)
$84,101 + $64,556
$148,657
2009
$2,015 (+7.0%)
$83,473 + $64,074
$147,547
2008
$1,883
$83,672 + $64,227
$147,899
Public record
Beds
3
Baths
1
Stories
—
Lot width
—
Lot depth
—
Lot size
5,151 Sq. Ft.
Year renovated
1950
Sq. Ft.
1,076
Year built
1950
Style
Single Family Residential
County
Los Angeles County
APN
7185007012
Parking Spaces
—
Basement
—
Accessible
—
HOA Dues
—
Garage
—
Features
—
Last updated by owner on Aug 29, 2026.
Property details
Parking
Parking / Garage Information
# of Garage Spaces: 2
Garage, Gated, Driveway
Has Parking
# of Parking Spaces: 2
Interior
Laundry Information
Has Laundry
Inside
Kitchen Information
Appliances: Microwave, Refrigerator, Gas Water Heater, Free Standing Range, Dishwasher
Quartz Counters, Shower in Tub, Exhaust fan(s), Bathtub, Remodeled
Cooling Information
Central
Has Cooling
Room Information
Dressing Area, Laundry, Kitchen, Living Room, Primary Suite
Flooring Information
Tile, Vinyl
Heating Information
Central Furnace
Has Heating
Interior Features
Entry Level: 1
Entry Location: Ground level with steps
Quartz Counters, Recessed Lighting
Levels: One
Main Level Bathrooms: 2
Main Level Bedrooms: 3
Window Features: Double Pane Windows
Exterior
Exterior Information
Structure Type: House
Roof: Composition
Fencing: Blockwall
Has Fence
Exterior Features
Rain Gutters
Patio And Porch Features: Covered, Brick
Has Patio
Pool Features: None
Has Sprinklers
Lot Information
Elevation Units: Feet
Lot Size Source: Assessor's Data
Lot Features: Sprinklers In Front, Landscaped, Sprinklers Timer, Front Yard, Sprinkler System, Back Yard, Sprinklers In Rear, Lawn, Yard
Property Information
Total # of Units: 1
Common Walls: No Common Walls
Living Area Source: Seller
Parcel Number: 7185007012
Property Condition: Updated/Remodeled
Total # of Stories: 1
Year Built Source: Assessor
Property ADU: No
Financial
Assesments Information
Assessments: Unknown
Utilities
Utilities Information
Sewer: Public Sewer
Natural Gas Connected, Telephone - In Street, Sewer Connected, Electricity Connected, Water Connected
Water Source: District/Public
Location
Neighborhood Information
Community Features: Curbs, Sidewalks
School Information
Elementary School: MacArthur
Middle Or Junior School: Bancroft
High School: Lakewood
High School District: Long Beach Unified
Elementary School 2: MACART
Middle Or Junior School 2: BANCRO
High School 2: LAKEWO
Location Information
Latitude: 33.83435300
Longitude: -118.11235400
Other Subdivision Name: Lakewood Park/South of Del Amo (LSD)
Directions: Major Cross Steets are Carson St and Woodruff Ave
Road Frontage Type: Access via City Streets
Road Surface Type: Paved
Subdivision Name: Lakewood Park/South of Del Amo (LSD)
Public facts
Beds: 3
Baths: 1.0
Sq. Ft.: 1,076
Stories: —
Lot Size: 5,151 square feet
Style: Single Family Residential
Year Built: 1950
Year Renovated: 1950
County: Los Angeles County
APN: 7185007012
Home facts updated by county records on Aug 29, 2026
Other
Miscellaneous Information
Exclusions: Staged Furniture
Listing Information
IDX Contact Info: 714-488-5452
Days Active in MLS: 12
Continuous Days Active in MLS: 12
Listing Agent Information
List Agent First Name: Raymond
List Agent Last Name: Ortiz
Listing Office Information
List Office Name: T.N.G Real Estate Consultants
Selling Agent Information
Buyer Agent First Name: Marissa
Buyer Agent Last Name: Bacon
Co-Buyer Agent First Name: Brian
Co-Buyer Agent Last Name: Barbour
Selling Office Information
Buyer Office Name: eXp Realty of California, Inc.
Co-Buyer Office Name: eXp Realty of California, Inc.
Around this home
Schools
Macarthur Elementary School
Public K-5 • Assigned • 0.4mi
8/10
Bancroft Middle School
Public 6-8 • Assigned • 1.0mi
7/10
Lakewood High School
Public 9-12 • Assigned • 0.7mi
5/10
Provided by GreatSchools
Local insights from Redfin agents
The real estate market is becoming more balanced. Buyers have more inventory, more data, and more time to make informed decisions than they did a year ago. Well-priced homes are still moving quickly, but today’s market rewards preparation, strategy,...