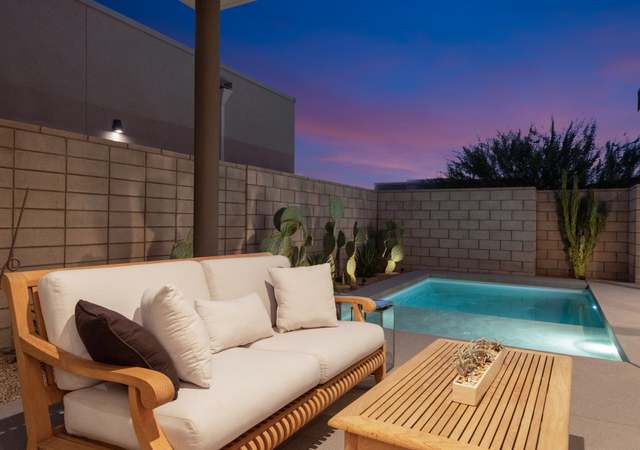
Move-in home available now! ICON, a modern community combining Palm Springs style with today's home elements, is a Private-gated community with mountain views on Fee land. The Indigo home is approx. 1738 sq. ft. and features two master suites each with its own covered deck and a downstairs den/office. The exteriors include a 3rd covered 2nd floor outdoor living space, Solar System, private pool/spa, outdoor shower, and landscaping. The 2-car garage includes a steel door with obscure glass and bronze finish and WiFi opener. Interiors are impressive with 8' interior doors, security system, quartz counters with waterfall detail, and polished concrete flooring on the 1st floor. Sleek kitchens display Bosch 800 Series appliances, contemporary flat panel cabinets, single basin sink with Grohe high arch faucet and kitchen island with bar seating. For energy efficiency each home includes R-38 roof and R-21 wall insulation, radiant roof barrier, and high efficiency 14 SEER rated A/C system.
CondoProperty Type
2019Year Built
$432Est. Price/Sq.Ft.
2 car garageParking
Listed by Elizabeth Grisamore•DRE #01363902• Ultimate New Home Sales & Marketing
•714-632-7444 (agent)
•llg@unhs.com (agent)
Source:GPSMLS #219042769
Redfin Estimate
$749,950
$70K since sold in March 2025$87K since September
Recently sold homes
Estimate history
Homes for sale
This home's estimate is 70.4% higher than the average sale price ($440K) of 6 comparable homes.
Move-in home available now! ICON, a modern community combining Palm Springs style with today's home elements, is a Private-gated community with mountain views on Fee land. The Indigo home is approx. 1738 sq. ft. and features two master suites each with its own covered deck and a downstairs den/office. The exteriors include a 3rd covered 2nd floor outdoor living space, Solar System, private pool/spa, outdoor shower, and landscaping. The 2-car garage includes a steel door with obscure glass and bronze finish and WiFi opener. Interiors are impressive with 8' interior doors, security system, quartz counters with waterfall detail, and polished concrete flooring on the 1st floor. Sleek kitchens display Bosch 800 Series appliances, contemporary flat panel cabinets, single basin sink with Grohe high arch faucet and kitchen island with bar seating. For energy efficiency each home includes R-38 roof and R-21 wall insulation, radiant roof barrier, and high efficiency 14 SEER rated A/C system.
GPSMLS #219031094
Nov 11, 2019
Listing Removed
—
Oct 2, 2019
Listed
$599,700
$345/sq ft
GPSMLS #219017757
Sep 25, 2019
Listing Removed
—
Jun 24, 2019
Listed
$599,700
$345/sq ft
GPSMLS #218020656
Oct 11, 2018
Price Changed
$579,000
$333/sq ft
Jul 21, 2018
Listed
$572,500
$329/sq ft
Year
Property tax
Land + Additions
Assessment*
2025
$8,286 (−2.4%)
$162,364 + $487,093
$649,457
2024
$8,493 (−1.7%)
$162,364 + $487,093
$649,457
2023
$8,644 (−0.1%)
$159,181 + $477,543
$636,724
2022
$8,654 (+2.1%)
$156,060 + $468,180
$624,240
2021
$8,476 (+91.7%)
$153,000 + $459,000
$612,000
2020
$4,423 (+203.2%)
$150,000 + $450,000
$600,000
2019
$1,459
$47,197 + $270,000
$317,197
Tax history for 486 Paragon Loop
Year
Property tax
Land + Additions
Assessment*
2025
$8,286 (−2.4%)
$162,364 + $487,093
$649,457
2024
$8,493 (−1.7%)
$162,364 + $487,093
$649,457
2023
$8,644 (−0.1%)
$159,181 + $477,543
$636,724
2022
$8,654 (+2.1%)
$156,060 + $468,180
$624,240
2021
$8,476 (+91.7%)
$153,000 + $459,000
$612,000
2020
$4,423 (+203.2%)
$150,000 + $450,000
$600,000
2019
$1,459
$47,197 + $270,000
$317,197
*Taxable value of land and structures on it ("additions") is determined regularly by local assessors and does not affect market price.
Zoning and permits
Zoning
Permits
RGA6
Garden Apartment and Cluster Residential Zone
Zones are designed to provide for the development of low-density multiple-family residential uses.
Permitted uses
Include but are not limited to:
Day care facility
Housing-Single unit
Housing-Multiple units
Housing-Other
Hotel / motel
Sep 23, 2025 • Final
Building (residential) - electrical
Install a new energy storage system with a water heater.
Battery
Electrical
Jul 30, 2020 • Final
Building (residential) - pool & spa
Construct a new pool and spa.
Pool and hot tub
Permit history is from public records and may be incomplete or inaccurate. Redfin and its agents make no representations about the property condition or permit status. Buyers should independently verify all information.
Property details
Interior
Bathroom Information
# of Full Baths: 1
# of 3/4 Baths: 2
Heating & Cooling
Air Conditioning Type: Central
Heating Type: Central
Exterior
Exterior Information
Roof Covering Type: Asphalt Roll
Roof Shape Type: Asphalt Roll
Pool Information
Has Pool
Property Information
Living Sq. Ft: 1,738
Building Sq. Ft: 2,189
# of Stories: 2
Stories Type: 2
Legal Description: RECMAPTYPE CONDOMINIUMMAP LOTTYPE S UNIT 22 MAPPLATB 251 MAPPLATP 125 SUBDIVISIONNAME 0189017
Parking & Garage Information
Parking Type: Attached Garage
Garage/Parking Sq. Ft: 451
Garage / Carport Type: Attached
Lot Information
# of Buildings: 1
Land Sq. Ft: 2,472
Legal Lot Number: 1
Municipality Name: CITY OF PALM SPRINGS
Acres: 0.0567
County Use Description: CONDO OR PUD WITH PRIVATE ENTR
Financial
Assessor Information
Assessment Year: 2025
Tax Area: CITY OF PALM SPRINGS
Public facts
Beds: 2
Baths: 3.0
Sq. Ft.: 1,738
Stories: 2.0
Lot Size: —
Style: Condo/Co-op
Year Built: 2019
Year Renovated: 2019
County: Riverside County
APN: 504074026
Home facts updated by county records on Sep 11, 2026
Around this home
Schools
Katherine Finchy Elementary School
Public K-5 • Assigned • 1.4mi
4/10
Raymond Cree Middle School
Public 6-8 • Assigned • 1.2mi
5/10
Palm Springs High School
Public 9-12 • Assigned • 3.1mi
5/10
Provided by GreatSchools
Lifestyle
Provided by Walk Score and Local Logic
Climate risks
1/10 Flood Factor
Minimal risk of a flood reaching the building in the next 30 years
7/10 Fire Factor
18% chance of being in a wildfire in next 30 years
9/10 Heat Factor
8 days above 112° expected this year, 25 days in 30 years
1/10 Wind Factor
Minimal risk of severe winds over next 30 years
5/10 Air Factor
8 unhealthy days expected this year, 10 days in 30 years
Provided by First Street
Historical weather
Palm Springs, CA • 92262
Average low and high temperatures (°F)
66
50
73
55
79
60
79
60
86
66
96
75
101
80
101
80
91
74
87
68
72
56
71
53
Jan
Feb
Mar
Apr
May
Jun
Jul
Aug
Sep
Oct
Nov
Dec
Sun exposure
In this area, properties receive around 10.8 hours in
June and 7.3 hours in December, placing it above the
U.S. average for solar exposure.
10.8 hrs
7.3 hrs
JuneDecember
Provided by Shadowmap
Estimated sale price
$713,000 – $863,000
Reach more buyers when you sell with Redfin. Save up to $7,500 in fees.3 minutes to get started.
Get a free, detailed breakdown of how we calculated your estimate.