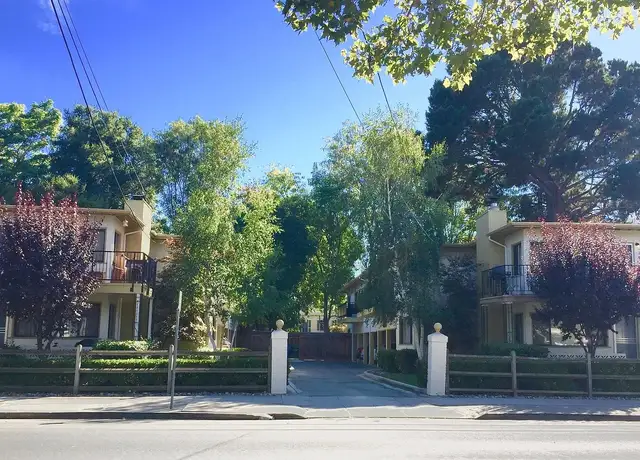
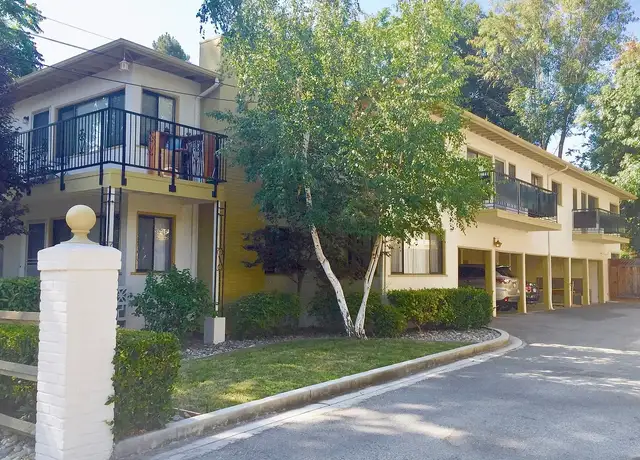
Lowest price/sf single family house on over 5000 sf lot in downtown North Palo Alto on 9/1/2026 | thoughtfully updated in north Palo Alto & just a few short blocks from the beating-heart of vibrant downtown Palo Alto | Situated behind an unassuming privacy fence and gate, this house delivers a fresh perspective of urban living without sacrificing privacy | 3 bd/2 ba + separate office + kid's play room + laundry room | versatile open concept floor plan | Stylishly updated interiors -- newer European styled kitchen has bar seating, stainless steel appliances & kitchen sink and custom cabinets + deep drawers plus 2 spacious and fully remodeled baths | brand new split system for heating & cooling (2 units) | newer interior wall paint | recessed lighting through out; newer double-paned windows | JW wood sliding glass doors have built-in mini blinds | all 3 bedrooms + kid's play room are at the back of the property | finished garage fit for flexible use has recessed lights, painted floor, sliding door to the back yard & automatic door opener. ADDED BONUS: front yard open air parking pad for extra cars | Steps away from neighborhood parks & pedestrian/bike street | close to Stanford and major Silicon Valley employers | This is a rare offering of comfort, style and connectivity
Single-familyProperty Type
1950Year Built
5,625 sq ftLot Size
$1,525Price/Sq.Ft.
1 car garageParking
Listed by Julie Lau•DRE #01052924• Coldwell Banker Realty
Downtown North, located between University Avenue and the Stanford University campus, is a walkable and historic Palo Alto neighborhood with a tight street grid and a café-lined commercial core. The neighborhood’s character concentrates around University Avenue at Emerson Street, where sidewalk patios, independent boutiques, and late-night dessert counters keep the blocks in motion. Architectural cues lean to early-20th-century storefronts and restored façades, with quieter residential pockets just off the main corridors. Stanford Theatre and the Palo Alto Art Center act as cultural anchors, while Coupa Café and Kepler’s Books & Magazines set a bookish, espresso-scented rhythm. Caltrain at Palo Alto Station adds a commuter pulse, and the Baylands’ open trails sit a short ride north for a change of scenery.
Provided by Walk Score and Local Logic
Offer insights
150 Middlefield Rd · $2,498,000
$2.49M and above
75% chance or better to win
Why $2.49M+ is a strong offer
DAYS ON MARKET
98 days
The average home goes pending in 15 days.
SALE-TO-LIST
102.7%
Most homes are selling 3% above list price.
About offer insights
Property details
Interior
Exterior
Finance
Kitchen
Bathroom
Bedroom
Living
Dining
Interior features
Den/Study/Office
Laundry room
Stall shower
Bedrooms
3 bedrooms
Bathrooms
2 full bathrooms
Kitchen
Dishwasher
Exhaust fan
Garbage disposal
Microwave
Electric oven/range
Refrigerator
Laundry & utility
Washer and dryer in utility room
Heating & cooling
Multi-zone cooling
Heating with 2+ zones
Other systems (see remarks)
Exterior features
Fenced yard
Composition roof
Home design
Detached property
Single-story
Parking
Detached 1-car garage
Construction
Concrete perimeter and slab foundation
Utilities
Public water
Public sewer
Public utilities
Financial info
City transfer tax applies
Other
Zoning: R1
Electricity and solar
View estimated energy costs and solar savings for this home
bridgeMLS, Bay East AOR, or Contra Costa AOR #ML82049695
Aug 16, 2026
Price Changed
$2,498,000
$1,525/sq ft
Aug 16, 2026
Price Changed
$2,498,000
$1,525/sq ft
Jun 4, 2026
Listed
$2,650,000
$1,618/sq ft
Jun 3, 2026
Listed
$2,650,000
$1,618/sq ft
+34
Lowest price/sf single family house on over 5000 sf lot in downtown North Palo Alto on 9/1/2026 | thoughtfully updated in north Palo Alto & just a few short blocks from the beating-heart of vibrant downtown Palo Alto | Situated behind an unassuming privacy fence and gate, this house delivers a fresh perspective of urban living without sacrificing privacy | 3 bd/2 ba + separate office + kid's play room + laundry room | versatile open concept floor plan | Stylishly updated interiors -- newer European styled kitchen has bar seating, stainless steel appliances & kitchen sink and custom cabinets + deep drawers plus 2 spacious and fully remodeled baths | brand new split system for heating & cooling (2 units) | newer interior wall paint | recessed lighting through out; newer double-paned windows | JW wood sliding glass doors have built-in mini blinds | all 3 bedrooms + kid's play room are at the back of the property | finished garage fit for flexible use has recessed lights, painted floor, sliding door to the back yard & automatic door opener. ADDED BONUS: front yard open air parking pad for extra cars | Steps away from neighborhood parks & pedestrian/bike street | close to Stanford and major Silicon Valley employers | This is a rare offering of comfort, style and connectivity
bridgeMLS, Bay East AOR, or Contra Costa AOR #ML82003161
May 26, 2025
Listing Removed
—
Apr 23, 2025
Listed
*
bridgeMLS, Bay East AOR, or Contra Costa AOR #ML81999774
Apr 18, 2025
Listing Removed
—
Mar 27, 2025
Listed
*
bridgeMLS, Bay East AOR, or Contra Costa AOR #ML81700358
Jun 8, 2018
Sold
$2,200,000
$1,343/sq ft
Jun 8, 2018
Sold
$2,200,000
$1,343/sq ft
Apr 19, 2018
Pending
—
Apr 12, 2018
Listed
$1,798,000
$1,098/sq ft
Apr 12, 2018
Listed
$1,798,000
$1,098/sq ft
Public Records
Apr 8, 1977
Sold
$68,500
$42/sq ft
Year
Property tax
Land + Additions
Assessment*
2025
$31,027 (+4.3%)
$2,524,272 + $29,011
$2,553,283
2024
$29,756 (+1.4%)
$2,474,777 + $28,443
$2,503,220
2023
$29,333 (+0.9%)
$2,426,252 + $27,886
$2,454,138
2022
$29,059 (+2.0%)
$2,378,679 + $27,340
$2,406,019
2021
$28,487 (+2.1%)
$2,332,039 + $26,804
$2,358,843
2020
$27,900 (+1.1%)
$2,286,313 + $26,279
$2,312,592
2019
$27,592 (+862.9%)
$2,262,870 + $26,010
$2,288,880
2018
$2,865 (+1.9%)
$2,218,500 + $25,500
$2,244,000
2017
$2,812 (+3.0%)
$70,652 + $96,898
$167,550
2016
$2,731 (+1.3%)
$70,652 + $96,898
$167,550
2015
$2,696 (+5.9%)
$69,267 + $94,999
$164,266
2014
$2,546 (+2.0%)
$66,891 + $91,741
$158,632
2012
$2,496 (+6.0%)
$66,589 + $91,327
$157,916
2011
$2,354
$65,284 + $89,537
$154,821
2010
$2,353 (+5.1%)
$64,004 + $87,782
$151,786
2009
$2,239 (+4.1%)
$63,526 + $87,126
$150,652
2008
$2,151
$62,429 + $85,621
$148,050
Public record
Public record
Zoning
Permits
Beds
3
Baths
1
Stories
1
Lot width
—
Lot depth
—
Lot size
5,625 Sq. Ft.
Year renovated
1952
Finished Sq. Ft.
1,638
Unfinished Sq. Ft.
—
Total Sq. Ft.
1,638
Year built
1950
Style
Single Family Residential
County
Santa Clara County
APN
12001007
Parking Spaces
—
Basement
—
Accessible
—
HOA Dues
—
Garage
—
Features
—
Last updated by owner on Aug 21, 2026.
R-1
Single Family Residential District
The R-1 single family residential district is intended to create, preserve, and enhance areas suitable for detached dwellings with a strong presence of nature and with open area affording maximum privacy and opportunities for outdoor living and childrens play. Minimum site area requirements are established to create and preserve variety among neighborhoods, to provide adequate open area, and to encourage quality design. Accessory du, junior accessory du and accessory structures or buildings are appropriate. Community uses and facilities, such as churches and schools, should be limited unless no net loss of housing would result.
Permitted uses
Include but are not limited to:
Housing-Single unit
Housing-Multiple units
Housing-Senior
Housing-Mobile home park
May 21, 2025 • Final
Project - building
Perform an interior remodel to convert two existing rear bedrooms into a new master bedroom and master bathroom. Convert an existing bathroom into a new bedroom and replace one window within the same opening. No additional square footage is being added.
Remodel
Sep 19, 2019 • Final
Project - building
Replace a sewer line in the same location with like-for-like materials. Perform work within the public right of way.
Plumbing
Permit history is from public records and may be incomplete or inaccurate. Redfin and its agents make no representations about the property condition or permit status. Buyers should independently verify all information.
Climate risks
1/10 Flood Factor
Minimal risk of a flood reaching the building in the next 30 years
1/10 Fire Factor
Unlikely to be in a wildfire in next 30 years
3/10 Heat Factor
7 days above 90° expected this year, 14 days in 30 years
1/10 Wind Factor
Minimal risk of severe winds over next 30 years
8/10 Air Factor
16 unhealthy days expected this year, 16 days in 30 years
Provided by First Street
Historical weather
Palo Alto, CA • 94301
Average low and high temperatures (°F)
63
40
65
44
71
46
70
47
75
50
78
54
78
55
82
56
81
57
77
52
65
45
61
43
Jan
Feb
Mar
Apr
May
Jun
Jul
Aug
Sep
Oct
Nov
Dec
Sun exposure
73/ 100
Good sunlight
Sunscore
There appears to be minimal shading by surrounding buildings, terrain, and vegetation.
8.2 hrs
4.5 hrs
JuneDecember
Provided by Shadowmap
Redfin Estimate for 150 Middlefield Rd
$2,519,646
$22K over list price of $2.50M
Nearby comparable homes
The Redfin Estimate uses 6 recent nearby sales, priced between $1.6M to $3.1M.