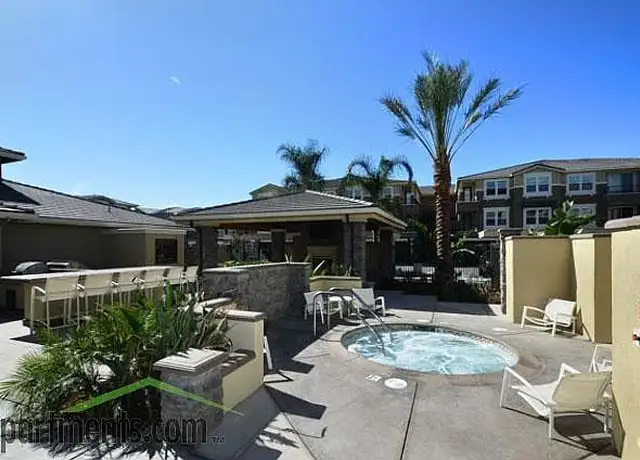
Super home located in tremendous area. This 4 bed, 3.5 bath home has so many great features. Right when you walk in the door there is an amazing wall of built-ins in a light and bright family room. Head through a dining area to a large, loaded and lovely kitchen with separate large island, stainless steel appliances- including, refrigerator, stove top, dishwasher, oven and microwave and so much storage! Downstairs is a half bath. Head to the second floor where you will find a large primary bedroom with double doors out to its own private balcony. The primary bath has a double sink vanity, large walk-in glass shower and walk in closet. Also on the second floor are two good size bedrooms, one with a walk out balcony and the other with a Juliet balcony. The hallway bathroom is large and has a double sink vanity and tub shower. The second floor has a full laundry room with washer and dryer included which has a window for added light. Wander up to a third floor and see a huge open room with double built-in desk-tops and lots of room for work, homework or crafts. The third floor also has a bedroom complete with full bath. Low maintenance patio out back plus 2 car garage with remotes. The home is steps away from a spectacular clubhouse/pool/fitness room/water park play area/BBQ plus picnic area, all of which you will have full access to. This very functional and terrific home is A MUST SEE!!
Amenities
In-unit amenities
These amenities may not be available for every unit
View estimated energy costs and solar savings for this home
Internet
View Internet plans and providers available for this home
Provided by Down Payment Resource, RateUpdate.com, EnergySage, and AllConnect
Property details
Interior
Room Information
# of Rooms: 9
Exterior
Property Information
Subdivision Name: SUBDIVISION 9302
Living Sq. Ft: 2,152
Ground Floor Sq. Ft: 664
Building Sq. Ft: 2,152
# of Stories: 2
Legal Description: T9302 L63
Parking & Garage Information
Garage/Parking Sq. Ft: 410
Lot Information
# of Buildings: 1
Land Sq. Ft: 2,200
Legal Lot Number: 63
Acres: 0.0505
County Use Description: SINGLE FAMILY DETACHED WITH MA
Financial
Assessor Information
Assessment Year: 2026
Public facts
Beds: 4
Baths: 4.0
Sq. Ft.: 2,152
Stories: 2.0
Lot Size: 2,200 square feet
Style: Single Family Residential
Year Built: 2016
Year Renovated: 2017
County: Contra Costa County
APN: 2227500150
Home facts updated by county records on Jul 13, 2026
Sale and tax history for 7089 Hyacinthus Ln
Sale History
Tax History
Date
Event
Price
APPFOLIO #1
Aug 1, 2026
Rental Removed
$4,600
$2/sq ft
Jul 27, 2026
Price Changed
$4,600
$2/sq ft
Jul 15, 2026
Listed for Rent
$4,300
$2/sq ft
Jul 13, 2025
Rental Removed
$4,300
$2/sq ft
Jul 5, 2025
Price Changed
$4,300
$2/sq ft
Jun 30, 2025
Price Changed
$4,700
$2/sq ft
Jun 4, 2025
Price Changed
$4,900
$2/sq ft
Mar 30, 2025
Listed for Rent
$5,000
$2/sq ft
Year
Property tax
Land + Additions
Assessment*
2025
$15,349 (+2.5%)
$698,317 + $441,552
$1,139,869
2024
$14,981 (+1.7%)
$684,625 + $432,895
$1,117,520
2023
$14,729 (+1.4%)
$671,201 + $424,407
$1,095,608
2022
$14,522 (+2.6%)
$658,041 + $416,086
$1,074,127
2021
$14,148 (+1.2%)
$645,139 + $407,928
$1,053,067
2020
$13,982 (+1.6%)
$632,490 + $399,930
$1,032,420
2019
$13,766 (+3.9%)
$626,005 + $395,830
$1,021,835
2018
$13,253 (+61.5%)
$613,731 + $388,069
$1,001,800
2017
$8,204 (+92.1%)
$258,283 + $280,000
$538,283
2016
$4,271
$258,283 + $280,000
$538,283
Around this home
Schools
Places
Transit
8/10
Quail Run Elementary School
Public, K-5 • Assigned • 0.3mi
10/10
Gale Ranch Middle School
Public, 6-8 • Assigned • 0.7mi
10/10
Dougherty Valley High School
Public, 9-12 • Assigned • 0.8mi
Provided by GreatSchools
About Dougherty
Valley
Dougherty Valley, located between Mount Diablo and the Las Trampas Regional Wilderness, is a hillside and master-planned San Ramon neighborhood with terraced subdivisions and wide-open trail views. The neighborhood’s energy concentrates around Bollinger Canyon Road and Dougherty Road, where errands and after-school bustle cluster near local plazas and sports fields. Contemporary stucco-and-tile homes step up the slopes, with pocket parks and greenbelts threading through cul-de-sacs. The Iron Horse Regional Trail sets a steady rhythm for walking and cycling. Bishop Ranch’s City Center adds a polished dining-and-stroll scene nearby. Las Trampas and Mount Diablo State Park frame the horizon with weekend hiking routes.
Provided by Walk Score and Local Logic
Public facts and zoning for 7089 Hyacinthus Ln
Beds
4
Baths
4
Sq. Ft.
2,152
Stories
2
Lot Size
2,200 Sq. Ft.
Style
Single Family Residential
Year Built
2016
Year Renovated
2017
County
Contra Costa County
APN
2227500150
Home facts updated by county records on Jul 13, 2026.
Additional resources
Zoning
Working on getting current and accurate zoning information for this home.Learn more
Local insights from Redfin agents
San Ramon, Past 3 months,Median price $1.51M, down 4.5% YoY,Homes sold: 169 in July, up 1%,Days on market 20 days,Market Active but more balanced; slight seller advantage,Bottom line: Prices have softened, but homes are still selling relatively...
San Ramon is best known for its seamless mix of outdoor recreation and modern conveniences. City Center Bishop Ranch is a major hub for dining, boutique shopping, and weekend events, while the Iron Horse Trail runs right through town, making it super...
San Ramon properties move fast, going pending in just 14 days. With fierce competition at the $1.6M median price, multiple offers and waived contingencies are the norm. Buyers must act decisively and submit their strongest offer immediately to win.
All information is deemed reliable but not guaranteed. Redfin and its affiliates may receive compensation if you contact a rental property or sign a lease.
In-unit amenities
These amenities may not be available for every unit