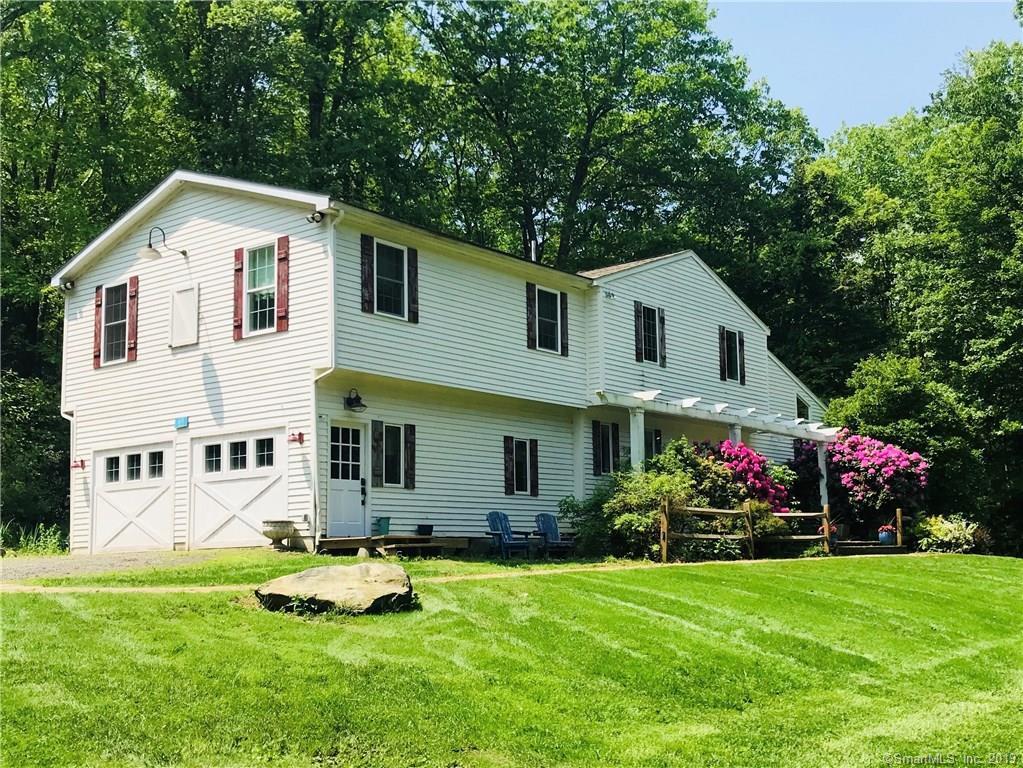
GORGEOUS 4 BEDROOM, 3 FULL BATH FARMHOUSE STYLE HOME. HOME HAS BEEN RENOVATED FROM TOP TO BOTTOM FOR ENTERTAINING AND FUNCTIONALITY. OVER 3,300 SQUARE FEET OF LIVING SPACE. HUGE FULLY RENOVATED FARMHOUSE KITCHEN WITH APRON SINK AND HUGE MARBLE ISLAND WITH VINTAGE POSTS. ALL NEW STAINLESS APPLIANCES INCLUDING NEW 6 BURNER PROPANE STOVE WITH POT FILLER. NEW ENAMEL WOOD STOVE ADDS TO THE CHARM AND ALLOWS ADDITIONAL WARMTH IN THE WINTER MONTHS. KITCHEN OPENS TO BRIGHT OPEN DINING ROOM WITH SKYLIGHTS AND LARGE WINDOWS OVERLOOKING YARD. WALK IN PANTRY INCLUDES A SINK AND PLENTY OF STORAGE. LARGE FORMAL LIVING ROOM HAS VAULTED CEILINGS, FORMAL FIREPLACE, AND 125 YEAR OLD BARN SIDING FEATURE WALLS. HUGE FAMILY ROOM ADDITION FEATURES OVER 900 SQUARE FEET, DECORATED IN SHIPLAP, AND NEW GAS CUSTOM FIREPLACE WITH VINTAGE MANTLE AND SLATE HEARTH. UPSTAIRS, YOU WILL LOVE THE MASTER BEDROOM SUITE, COMPLETE WITH WOOD FIREPLACE, BUILT-INS, AND WALK -IN CLOSET. THE NEW MSTR BATH FEATURES A TILE SHOWER, CLAW FOOT TUB, CUSTOM DBL SINKS. 3 MORE BEDROOMS AND NEW HALL BATH WITH MOSAIC TILE, TILE TUB/SHOWER AND DOUBLE SINKS. BEAUTIFUL LANDSCAPING AND QUAINT PATIO OVERLOOK HUGE FRONT YARD. *NEW WOOD FLOORS *RECLAIMED WOOD FEATURE WALLS *SHIPLAP IN MANY ROOMS *VINTAGE LIGHTING *CUSTOM ROPE RAILING LEADING TO UPSTAIRS *WOOL CARPET UPSTAIRS *NEW BOILER*NEW WASHER/DRYER*NEW ROOF ON ADDITION*NEW SEPTIC*NEW SHED. GREAT LOC NEAR SKI SUNDOWN AND PEOPLE'S ST FOREST. QUALIFIES FOR 100% USDA FINANCING!
Single-familyProperty Type
1983Year Built
0.92 acresLot Size
$183Est. Price/Sq.Ft.
Listed by Sarah Ashton• Century 21 AllPoints Realty
Bought with Amanda Cole• Carol Cole Real Estate, LLC
Source:Smart MLS #170201399
Redfin Estimate
$618,940
$260K since sold in September 2019$18K since August
Recently sold homes
Estimate history
Homes for sale
This home's estimate is 43.4% higher than the average sale price ($432K) of 6 comparable homes.
Come home to a retreat away from it all! Private and quiet*amazing landscaping*tons of living spaces* inside and out! Huge family room w/skylights just off the kitchen* woodburning stove*separate laundry room on 1st flr*master bdrm w/fp, must see!
Year
Property tax
Land + Additions
Assessment*
2023
$7,751 (+1.5%)
$42,960 + $185,400
$228,360
2022
$7,639 (+0.7%)
$42,960 + $185,400
$228,360
2021
$7,584 (+2.4%)
$42,960 + $185,400
$228,360
2020
$7,406 (+3.4%)
$42,960 + $185,400
$228,360
2019
$7,162 (−5.8%)
$42,960 + $176,540
$219,500
2018
$7,603 (+3.9%)
$40,920 + $200,280
$241,200
2017
$7,318 (+2.9%)
$40,920 + $195,150
$236,070
2016
$7,112 (+37.9%)
$40,920 + $195,990
$236,910
2014
$5,159
$40,920 + $136,980
$177,900
Tax history for 65 Eddy Rd
Year
Property tax
Land + Additions
Assessment*
2023
$7,751 (+1.5%)
$42,960 + $185,400
$228,360
2022
$7,639 (+0.7%)
$42,960 + $185,400
$228,360
2021
$7,584 (+2.4%)
$42,960 + $185,400
$228,360
2020
$7,406 (+3.4%)
$42,960 + $185,400
$228,360
2019
$7,162 (−5.8%)
$42,960 + $176,540
$219,500
2018
$7,603 (+3.9%)
$40,920 + $200,280
$241,200
2017
$7,318 (+2.9%)
$40,920 + $195,150
$236,070
2016
$7,112 (+37.9%)
$40,920 + $195,990
$236,910
2014
$5,159
$40,920 + $136,980
$177,900
*Taxable value of land and structures on it ("additions") is determined regularly by local assessors and does not affect market price.
Public record
Beds
4
Baths
2.5
Stories
2
Lot width
—
Lot depth
—
Lot size
40,075
Year renovated
—
Sq. Ft.
3,382
Year built
1983
Style
Single Family Residential
County
Litchfield County
APN
794639
Parking Spaces
0
Basement
Yes
Accessible
No
HOA Dues
—
Garage
No
Features
Green
Last updated by owner on May 17, 2026.
Property details
Parking
Garage Information
Garage & Parking: Off Street Parking
Interior
Interior Information
Total Rooms: 8
Laundry Room Info: Upper Level
Interior Features: Cable - Available, Open Floor Plan
Thermostat(s)
Fireplaces Total: 3
Appliances Included: Microwave, Range Hood, Refrigerator, Dishwasher, Disposal, Washer, Dryer
Bathroom Information
# of Baths (Full): 3
Bedroom Information
Beds Total: 4
Room Information
Room Count: 8
Basement Description: Full With Walk-Out
Exterior
Exterior Features
Roof Information: Asphalt Shingle
Exterior Siding: Clapboard
Exterior Features: Gutters, Lighting, Patio, Shed, Stone Wall
Lot Information
Lot Description: Secluded, Lightly Wooded
Building Information
Foundation Type: Concrete
Construction Description: Frame
Color: White
Property Information
Radon Mitigation Water
Property Type: Single Family For Sale
Living Area SQFT Per Public Record: 3382
Driveway Type: Gravel
Financial
Assessments Information
Assessed Value: $219,500
Utilities
Utility Information
Water Source: Private Well
Sewage System: Septic
Hot Water Description: Oil
Heat Type: Baseboard, Wood/Coal Stove, Other
Heat Fuel Type: Oil, Propane, Wood
Fuel Tank Location: In Basement
Energy Features: Programmable Thermostat, Thermopane Windows
Location
School Information
Middle Jr High School: Per Board of Ed
Intermediate School: Per Board of Ed
High School: Region 7
Elementary School: Barkhamsted
Location Information
State: Connecticut
Directions: Albany Turnpike to Eddy Road
County: Litchfield
Public facts
Beds: 4
Baths: 2.5
Sq. Ft.: 3,382
Stories: 2.0
Parking Spaces: 0
Basement: Yes
Accessible: No
Lot Size: 0.92 acres
Style: Single Family Residential
Year Built: 1983
Year Renovated: —
County: Litchfield County
APN: 794639
HOA Dues: —
Garage: No
Features: Green
Home facts updated by owner on May 17, 2026
Other
Documents & Disclosures
Supplement Count Public: 2
Around this home
Schools
Barkhamsted Elementary School
Public PreK-6 • Assigned • 1.2mi
7/10
Northwestern Regional Middle School
Public 7-8 • Assigned • 2.1mi
6/10
Northwestern Regional High School
Public 9-12 • Assigned • 2.1mi
8/10
Provided by GreatSchools
Lifestyle
Provided by Walk Score and Local Logic
Climate risks
1/10 Flood Factor
Minimal risk of a flood reaching the building in the next 30 years
1/10 Fire Factor
Unlikely to be in a wildfire in next 30 years
3/10 Heat Factor
7 days above 94° expected this year, 17 days in 30 years
5/10 Wind Factor
24% chance of strong winds in next 30 years
2/10 Air Factor
1 unhealthy days expected this year, 2 days in 30 years
Provided by First Street
Historical weather
Barkhamsted, CT • 06063
Average low and high temperatures (°F)
29
16
32
17
49
29
59
38
66
48
78
58
84
64
77
56
72
53
62
42
49
33
35
20
Jan
Feb
Mar
Apr
May
Jun
Jul
Aug
Sep
Oct
Nov
Dec
Sun exposure
In this area, properties receive around 8.7 hours in
June and 4.1 hours in December, placing it below the
U.S. average for solar exposure.
8.7 hrs
4.1 hrs
JuneDecember
Provided by Shadowmap
Estimated sale price
$588,000 – $712,000
Reach more buyers when you sell with Redfin. Save up to $6,189 in fees.3 minutes to get started.
Get a free, detailed breakdown of how we calculated your estimate.

