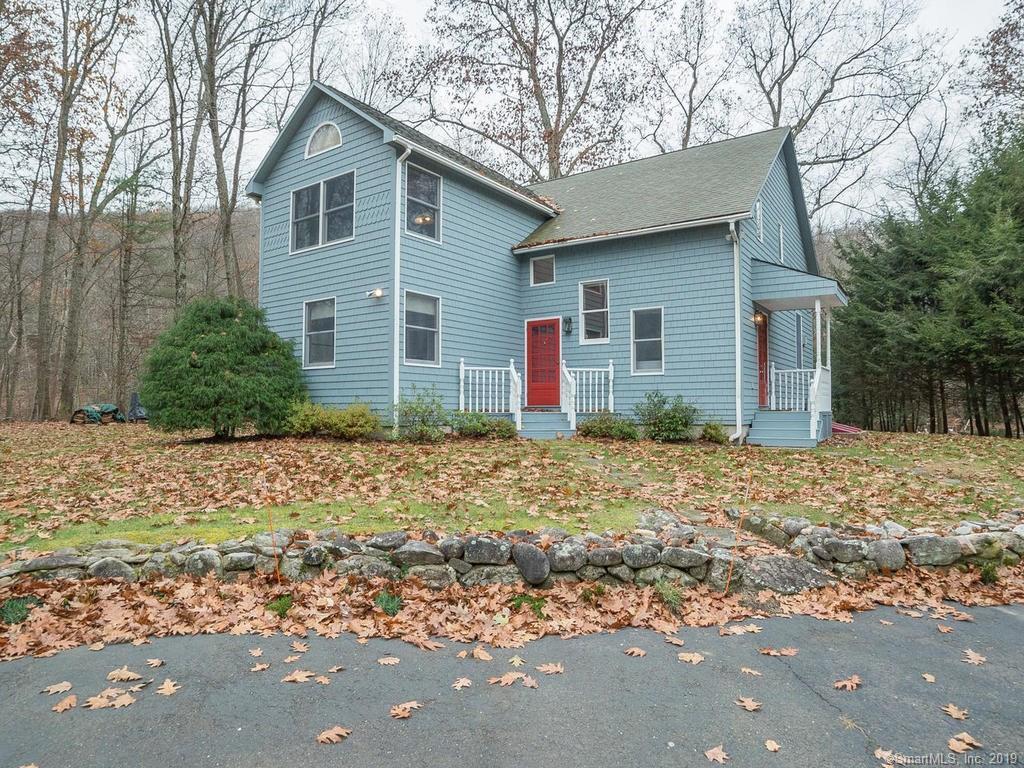
Paradise on the river! Offering nothing but peace and tranquility this three bedroom contemporary home is ready to be yours. The long, tree lined driveway sets the stage for what’s to come! Voluminous layout made for entertaining with the two story living room graced with a wood burning fireplace, slider to the deck and windows galore to take in the serene setting that surrounds you. The spacious, gourmet kitchen has granite counters, beautiful cabinets and a breakfast bar. The dining room is surrounded by windows and has sliders to the deck where you can sit back with friends and enjoy the sights of the river. Mudroom/laundry room is off the kitchen. Two bedrooms and a full bathroom complete the main level. The second level is the master suite with a huge walk in closet, sitting room with sliders to your own private deck. The master bedroom is spacious with beam ceiling. The master bathroom has a stand up glass shower. Three car detached garage. Unfinished basement with sauna. Central vac. Central air. Locals will confirm that this is the best trout fishing stretch of the Farmington River! Walk to People's State Forest and American Legion State Forest, with miles of trails for hiking and snowshoeing, picnic grounds, a historic stone museum, and the Colonial-era Squire's Tavern. Launch your kayak from your backyard. Grocery stores, farm stores, and libraries are only minutes away by car. Your paradise awaits! Schedule your showing today.
Single-familyProperty Type
1987Year Built
1.07 acresLot Size
$349Est. Price/Sq.Ft.
3 car garageParking
Listed by Trish Murphy• Coldwell Banker Realty
Bought with Ken Marcia• BHHS Realty Professionals
Source:Smart MLS #170251644
Redfin Estimate
$752,690
$348K since sold in April 2020$24K since August
Recently sold homes
Estimate history
Homes for sale
This home's estimate is 57.4% higher than the average sale price ($478K) of 6 comparable homes.
"RIVERS EDGE" A delightful waterfront home in stunnung condition on the Farmington River with views and direct access. Open floor plan with stone fireplace, deck overlooking water, upgraded kitchen, hot tub, private.
Smart MLS #L10202751
Oct 31, 2017
Listing Removed
—
Apr 10, 2017
Listed
$469,000
$218/sq ft
Smart MLS #L150587
Dec 30, 2015
Listing Removed
—
Jun 17, 2014
Listed
$629,000
$292/sq ft
Public Records
Oct 1, 2003
Sold
$440,000
$204/sq ft
Smart MLS #L107394
Aug 9, 2003
Listed
$465,000
$216/sq ft
Public Records
Jun 25, 1992
Sold
$260,000
$121/sq ft
Year
Property tax
Land + Additions
Assessment*
2023
$9,259 (+1.5%)
$121,110 + $151,700
$272,810
2022
$9,125 (+0.7%)
$121,110 + $151,700
$272,810
2021
$9,060 (+3.6%)
$121,110 + $151,700
$272,810
2020
$8,749 (−1.5%)
$121,110 + $148,670
$269,780
2019
$8,878 (+3.5%)
$121,100 + $150,970
$272,070
2018
$8,575 (+1.7%)
$108,140 + $163,910
$272,050
2017
$8,434 (+3.3%)
$108,140 + $163,910
$272,050
2016
$8,167 (+3.5%)
$108,140 + $163,910
$272,050
2014
$7,889
$108,140 + $163,910
$272,050
Tax history for 85 E River Rd
Year
Property tax
Land + Additions
Assessment*
2023
$9,259 (+1.5%)
$121,110 + $151,700
$272,810
2022
$9,125 (+0.7%)
$121,110 + $151,700
$272,810
2021
$9,060 (+3.6%)
$121,110 + $151,700
$272,810
2020
$8,749 (−1.5%)
$121,110 + $148,670
$269,780
2019
$8,878 (+3.5%)
$121,100 + $150,970
$272,070
2018
$8,575 (+1.7%)
$108,140 + $163,910
$272,050
2017
$8,434 (+3.3%)
$108,140 + $163,910
$272,050
2016
$8,167 (+3.5%)
$108,140 + $163,910
$272,050
2014
$7,889
$108,140 + $163,910
$272,050
*Taxable value of land and structures on it ("additions") is determined regularly by local assessors and does not affect market price.
Public record
Beds
3
Baths
2
Stories
2
Lot width
—
Lot depth
—
Lot size
46,609
Year renovated
2020
Sq. Ft.
2,155
Year built
1987
Style
Single Family Residential
County
Litchfield County
APN
794225
Parking Spaces
3
Basement
Yes
Accessible
No
HOA Dues
—
Garage
Yes
Features
Views, Waterfront
Last updated by owner on Nov 10, 2020.
Property details
Parking
Garage Information
Garage & Parking: Detached Garage
Garages Number: 3
Interior
Virtual Tour Information
Has Virtual Tour
Interior Information
Total Rooms: 6
Laundry Room Info: Main Level
Interior Features: Cable - Available, Central Vacuum, Open Floor Plan, Sauna, Security System
Fireplaces Total: 1
Cooling System: Central Air
Appliances Included: Oven/Range, Range Hood, Refrigerator, Dishwasher
Bathroom Information
# of Baths (Full): 2
Bedroom Information
Beds Total: 3
Room Information
Rooms Additional: Foyer, Laundry Room, Sauna
Room Count: 6
Basement Description: Full With Hatchway
Has Attic
Attic Description: Crawl Space
Exterior
Exterior Features
Roof Information: Asphalt Shingle
Exterior Siding: Wood
Exterior Features: Awnings, Balcony, Deck, Stone Wall
Lot Information
Lot Description: Water View, Level Lot, Lightly Wooded, Fence - Partial
Building Information
Foundation Type: Concrete
Construction Description: Frame
Property Information
Waterfront Description: Direct Waterfront, Access, River
Property Type: Single Family For Sale
Living Area SQFT Per Public Record: 2155
Driveway Type: Paved
Financial
Assessments Information
Assessed Value: $272,070
Utilities
Utility Information
Water Source: Private Well
Sewage System: Septic
Hot Water Description: Oil
Heat Type: Hot Air
Heat Fuel Type: Oil
Fuel Tank Location: In Basement
Energy Features: Storm Doors
Location
School Information
Middle Jr High School: Northwestern
High School: Per Board of Ed
Elementary School: Barkhamsted
Location Information
State: Connecticut
Directions: Rt 318 to East River Road
Direct Waterfront
County: Litchfield
Public facts
Beds: 3
Baths: 2.0
Sq. Ft.: 2,155
Stories: 2.0
Parking Spaces: 3
Basement: Yes
Accessible: No
Lot Size: 1.07 acres
Style: Single Family Residential
Year Built: 1987
Year Renovated: 2020
County: Litchfield County
APN: 794225
HOA Dues: —
Garage: Yes
Features: Views, Waterfront
Home facts updated by owner on Nov 10, 2020
Other
Documents & Disclosures
Supplement Count Public: 2
Around this home
Schools
Barkhamsted Elementary School
Public PreK-6 • Assigned • 0.8mi
7/10
Northwestern Regional Middle School
Public 7-8 • Assigned • 2.7mi
6/10
Northwestern Regional High School
Public 9-12 • Assigned • 2.7mi
8/10
Provided by GreatSchools
Lifestyle
Provided by Walk Score and Local Logic
Climate risks
6/10 Flood Factor
Estimated 70-78% chance of a flood reaching the building in the next 30 years
1/10 Fire Factor
Unlikely to be in a wildfire in next 30 years
4/10 Heat Factor
8 days above 94° expected this year, 18 days in 30 years
5/10 Wind Factor
24% chance of strong winds in next 30 years
2/10 Air Factor
1 unhealthy days expected this year, 2 days in 30 years
Provided by First Street
Historical weather
Barkhamsted, CT • 06063
Average low and high temperatures (°F)
29
16
32
17
49
29
59
38
66
48
78
58
84
64
77
56
72
53
62
42
49
33
35
20
Jan
Feb
Mar
Apr
May
Jun
Jul
Aug
Sep
Oct
Nov
Dec
Sun exposure
In this area, properties receive around 8.8 hours in
June and 4.2 hours in December, placing it below the
U.S. average for solar exposure.
8.8 hrs
4.2 hrs
JuneDecember
Provided by Shadowmap
Estimated sale price
$716,000 – $866,000
Reach more buyers when you sell with Redfin. Save up to $7,527 in fees.3 minutes to get started.
Get a free, detailed breakdown of how we calculated your estimate.

