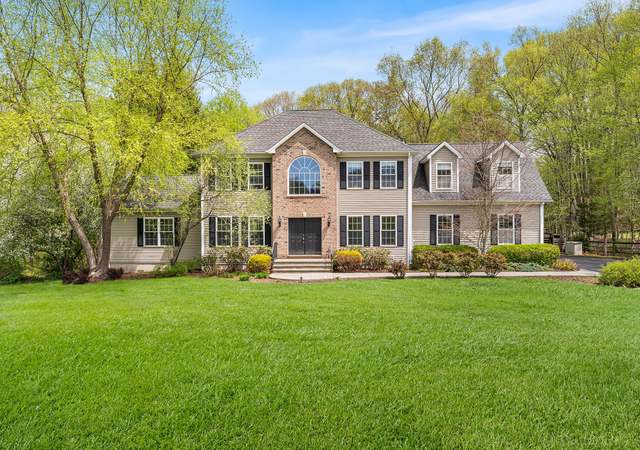
Nestled in the highly sought-after Bethany Farms Subdivision, this gorgeous colonial offers the perfect blend of elegance and comfort. Boasting an open floor plan with 9-foot ceilings on the main level, the home features gleaming maple floors throughout (except bonus room) and honed marble flooring in the stunning foyer. The heart of the home is an exquisite kitchen complete with a center island, granite countertops, premium Sub-Zero refrigerator and DCS stove, seamlessly flowing into the family room where a cozy gas fireplace creates a warm and inviting atmosphere. The custom built-ins and trim work throughout the house significantly add to the charm and character of this home. Upstairs, the primary bedroom suite is a true retreat, offering a walk-in closet and a luxurious full bath with a whirlpool tub and glass enclosed walk-in shower. With four spacious bedrooms, 2.5 baths and an awesome great room/bonus room, there's room for everyone. The full unfinished basement presents endless possibilities for additional living space. Set on a level 1.67-acre lot, there's ample room for outdoor recreation, and the circular driveway adds both charm and convenience. A wonderful newer Kloter Farms shed is great space to store garden equipment and toys! Located in an award winning school district, the location offers convenient access to Yale, downtown New Haven, major highways and shopping. This home is a rare find in a premier location-don't miss the opportunity to make it yours!!
Fall in love with this elegant, spacious colonial located in beautiful Bethany Farms. A "must see", this absolutely stunning home with room for everyone and lots of added touches make it truly special. Enter through a double mahogany doorway into the dramatic two-story foyer with honed marble floors, palladium window and custom curved staircase. Continue through the first floor, which features an open floor plan, maple floors throughout, custom built-in desk and wall entertainment units and a gas log fireplace in the great room. The large country kitchen with stainless steel appliances (DCS Stove), center island, granite counters and sliders to the deck make entertaining year round a joy. The master suite is a sanctuary that includes a walk in closet/dressing area and full bath with whirlpool tub and glass enclosed walk in shower. The second level is completed with three more bedrooms, another full bath and a large bonus room over the 3-car garage for ping pong, gaming, or working out. The full basement with 8'+ ceilings offers potential for additional living space. Enjoy all of the serenity and privacy that Bethany has to offer with the convenience of easy access to Rts 67, 8, and 15. Award winning Amity Regional School District and Blue Ribbon Bethany Community School
Year
Property tax
Land + Additions
Assessment*
2023
$12,882 (+4.9%)
$116,930 + $224,050
$340,980
2022
$12,275 (+4.3%)
$116,930 + $224,050
$340,980
2021
$11,764 (−5.6%)
$116,930 + $224,050
$340,980
2020
$12,466 (−0.9%)
$116,930 + $224,050
$340,980
2019
$12,582 (+2.1%)
$116,930 + $224,050
$340,980
2018
$12,322
$126,910 + $207,030
$333,940
2017
$12,322 (+3.9%)
$126,910 + $207,030
$333,940
2016
$11,855 (+4.7%)
$126,910 + $207,030
$333,940
2014
$11,321 (+1.6%)
$126,910 + $207,030
$333,940
2011
$11,146
$133,740 + $242,820
$376,560
Tax history for 35 Bethany Farms Rd
Year
Property tax
Land + Additions
Assessment*
2023
$12,882 (+4.9%)
$116,930 + $224,050
$340,980
2022
$12,275 (+4.3%)
$116,930 + $224,050
$340,980
2021
$11,764 (−5.6%)
$116,930 + $224,050
$340,980
2020
$12,466 (−0.9%)
$116,930 + $224,050
$340,980
2019
$12,582 (+2.1%)
$116,930 + $224,050
$340,980
2018
$12,322
$126,910 + $207,030
$333,940
2017
$12,322 (+3.9%)
$126,910 + $207,030
$333,940
2016
$11,855 (+4.7%)
$126,910 + $207,030
$333,940
2014
$11,321 (+1.6%)
$126,910 + $207,030
$333,940
2011
$11,146
$133,740 + $242,820
$376,560
*Taxable value of land and structures on it ("additions") is determined regularly by local assessors and does not affect market price.
Public record
Beds
4
Baths
2.5
Stories
2
Lot width
—
Lot depth
—
Lot size
72,745
Year renovated
—
Sq. Ft.
3,359
Year built
1998
Style
Single Family Residential
County
New Haven County
APN
2126671
Parking Spaces
3
Basement
Yes
Accessible
No
HOA Dues
—
Garage
Yes
Features
Green
Last updated by owner on Oct 10, 2026.
Property details
Parking
Garage Information
Garage & Parking: Attached Garage
Garages Number: 3
Interior
Interior Information
Total Rooms: 9
Laundry Room Location: First floor
Laundry Room Info: Main Level
Interior Features: Cable - Available, Central Vacuum, Open Floor Plan, Security System
Fireplaces Total: 1
Cooling System: Central Air
Appliances Included: Gas Range, Microwave, Subzero, Dishwasher
Bathroom Information
# of Baths (Full): 2
# of Baths (Half): 1
Bedroom Information
Beds Total: 4
Room Information
Rooms Additional: Bonus Room, Foyer, Laundry Room
Basement Description: Full, Unfinished
Has Attic
Attic Description: Pull-Down Stairs
Exterior
Exterior Features
Roof Information: Asphalt Shingle
Exterior Siding: Stucco
Exterior Features: Deck
Lot Information
Lot Description: In Subdivision, Lightly Wooded, Treed, Level Lot, Open Lot
Building Information
Foundation Type: Concrete
Construction Description: Frame
Property Information
Property Type: Single Family For Sale
Living Area SQFT Per Public Record: 2984
Financial
Assessments Information
Assessed Value: $465,850
Utilities
Utility Information
Water Source: Private Well
Sewage System: Septic
Heat Type: Hydro Air
Heat Fuel Type: Oil
Fuel Tank Location: In Basement
Energy Features: Thermopane Windows
Location
School Information
Middle Jr High School: Amity
High School: Amity Regional
Elementary School: Bethany Community
Location Information
State: Connecticut
Directions: Bethmour Road to Bethany Farms Road
County: New Haven
Public facts
Beds: 4
Baths: 2.5
Sq. Ft.: 3,359
Stories: 2.0
Parking Spaces: 3
Basement: Yes
Accessible: No
Lot Size: 1.67 acres
Style: Single Family Residential
Year Built: 1998
Year Renovated: —
County: New Haven County
APN: 2126671
HOA Dues: —
Garage: Yes
Features: Green
Home facts updated by owner on Oct 10, 2026
Other
Documents & Disclosures
Supplement Count Public: 3
Around this home
Schools
K - 12
Preschool & daycare
Bethany Community School
Public PreK-6 • Assigned • 2.3mi
8/10
Amity Middle School: Bethany
Public 7-8 • Assigned • 1.8mi
10/10
Amity Regional High School
Public 9-12 • Assigned • 2.9mi
8/10
Provided by GreatSchools
Lifestyle
Provided by Walk Score and Local Logic
Climate risks
1/10 Flood Factor
Minimal risk of a flood reaching the building in the next 30 years
1/10 Fire Factor
Unlikely to be in a wildfire in next 30 years
5/10 Heat Factor
7 days above 97° expected this year, 16 days in 30 years
6/10 Wind Factor
27% chance of strong winds in next 30 years
4/10 Air Factor
4 unhealthy days expected this year, 7 days in 30 years
Provided by First Street
Historical weather
Bethany, CT • 06524
Average low and high temperatures (°F)
33
19
35
21
51
33
60
41
67
50
79
60
83
66
79
60
75
57
62
46
52
36
38
24
Jan
Feb
Mar
Apr
May
Jun
Jul
Aug
Sep
Oct
Nov
Dec
Sun exposure
In this area, properties receive around 8.8 hours in
June and 4.4 hours in December, placing it below the
U.S. average for solar exposure.

8.8 hrs
4.4 hrs
JuneDecember
Provided by Shadowmap
Estimated sale price
$798,000 – $966,000
Reach more buyers when you sell with Redfin. Save up to $8,398 in fees.3 minutes to get started.
Get a free, detailed breakdown of how we calculated your estimate.