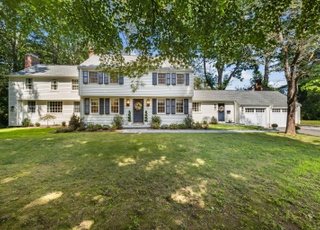
Investor/Handyman dream! This 3500+ sqft contemporary is waiting for you. With some of your touches, this beautiful house will shine again. It has well designed open floor plan. Master suite on first floor and 3 bedrooms on 2nd floor. Many great features, granite countertop kitchen, artistic designed hardwood floor, huge game room opening to a acres of private backyard. Bring your imagination to bring this house back to live. Property to be conveyed As Is. Cash or Rehab Loan only
Highest and Best Offer by 12PM, MONDAY, 07/20/2020
Single-familyProperty Type
1957Year Built
3.5 acresLot Size
$213Est. Price/Sq.Ft.
2 car garageParking
Listed by Luan Phan• Eraway Realty
Bought with Adrian Myles• Vision Real Estate ServicesLLC
Source:Smart MLS #170316554
Redfin Estimate
$741,100
$460K since sold in August 2020$25K since July
Recently sold homes
Estimate history
Homes for sale
This home's estimate is 9.9% lower than the average sale price ($823K) of 6 comparable homes.
Stately Cape with a floor plan meant to entertain. This 3 bedroom 3.1 bath home is perfectly placed on 3.5 acres of open land. Plenty of detail and charm can be found everywhere you look!
Smart MLS #G564447
Jun 10, 2011
Listing Removed
—
Jun 10, 2010
Listed
$599,900
$173/sq ft
Public Records
Mar 8, 2004
Sold
$487,000
$140/sq ft
Public Records
Nov 27, 2001
Sold
$380,000
$109/sq ft
Smart MLS #G271687
Oct 2, 2001
Listed
$420,000
$121/sq ft
Public Records
Jun 22, 1992
Sold
$270,000
$78/sq ft
Year
Property tax
Land + Additions
Assessment*
2025
$13,306 (+51.4%)
$83,160 + $271,670
$354,830
2024
$8,790 (+1.8%)
$70,910 + $153,090
$224,000
2023
$8,631 (+6.9%)
$70,910 + $153,090
$224,000
2022
$8,071 (−2.2%)
$70,910 + $153,090
$224,000
2021
$8,250 (+1.6%)
$70,910 + $153,090
$224,000
2020
$8,122 (−4.7%)
$70,910 + $153,090
$224,000
2019
$8,522 (−13.9%)
$70,910 + $149,520
$220,430
2018
$9,903 (+0.2%)
$71,050 + $185,360
$256,410
2017
$9,887 (+2.4%)
$71,050 + $185,360
$256,410
2016
$9,654 (+4.2%)
$71,050 + $185,360
$256,410
2014
$9,269 (+2.3%)
$68,180 + $191,170
$259,350
2011
$9,062
$68,180 + $191,170
$259,350
Tax history for 9 Overbrook Farm Rd
Year
Property tax
Land + Additions
Assessment*
2025
$13,306 (+51.4%)
$83,160 + $271,670
$354,830
2024
$8,790 (+1.8%)
$70,910 + $153,090
$224,000
2023
$8,631 (+6.9%)
$70,910 + $153,090
$224,000
2022
$8,071 (−2.2%)
$70,910 + $153,090
$224,000
2021
$8,250 (+1.6%)
$70,910 + $153,090
$224,000
2020
$8,122 (−4.7%)
$70,910 + $153,090
$224,000
2019
$8,522 (−13.9%)
$70,910 + $149,520
$220,430
2018
$9,903 (+0.2%)
$71,050 + $185,360
$256,410
2017
$9,887 (+2.4%)
$71,050 + $185,360
$256,410
2016
$9,654 (+4.2%)
$71,050 + $185,360
$256,410
2014
$9,269 (+2.3%)
$68,180 + $191,170
$259,350
2011
$9,062
$68,180 + $191,170
$259,350
*Taxable value of land and structures on it ("additions") is determined regularly by local assessors and does not affect market price.
Public record
Beds
2
Baths
4
Stories
2
Lot width
—
Lot depth
—
Lot size
3.5 Acres
Year renovated
—
Sq. Ft.
3,477
Year built
1957
Style
Single Family Residential
County
Hartford County
APN
2214425
Parking Spaces
—
Basement
—
Accessible
—
HOA Dues
—
Garage
—
Features
—
Last updated by owner on Jul 10, 2026.
Property details
Parking
Garage Information
Garage & Parking: Attached Garage, Paved
Garages Number: 2
Interior
Virtual Tour Information
Has Virtual Tour
Interior Information
Total Rooms: 7
Interior Features: Open Floor Plan
Fireplaces Total: 1
Bathroom Information
# of Baths (Full): 4
# of Baths (Half): 1
Bedroom Information
Beds Total: 4
Room Information
Rooms Additional: Bonus Room, Laundry Room
Basement Description: Full
Exterior
Exterior Features
Roof Information: Wood Shingle
Exterior Siding: Brick, Wood
Lot Information
Lot Description: Open Lot, Cleared, Lightly Wooded
Building Information
Foundation Type: Concrete
Construction Description: Frame
Property Information
Property Type: Single Family For Sale
Living Area SQFT Per Public Record: 3477
Driveway Type: Private, Paved, Asphalt
Financial
Assessments Information
Assessed Value: $224,000
Utilities
Utility Information
Water Source: Public Water Connected
Sewage System: Public Sewer Connected
Hot Water Description: No Hot Water
Heat Type: No Heat
Heat Fuel Type: Oil
Fuel Tank Location: Above Ground
Location
School Information
High School: Per Board of Ed
Elementary School: Per Board of Ed
Location Information
State: Connecticut
Nearby Amenities: Golf Course
Directions: GPS
County: Hartford
Public facts
Beds: 2
Baths: 4.0
Sq. Ft.: 3,477
Stories: 2.0
Lot Size: 3.5 acres
Style: Single Family Residential
Year Built: 1957
Year Renovated: —
County: Hartford County
APN: 2214425
Home facts updated by county records on Jul 10, 2026
Other
Documents & Disclosures
Supplement Count Public: 1
Around this home
Schools
Carmen Arace Intermediate School
Public 5-6 • Assigned • 2.5mi
4/10
Carmen Arace Middle School
Public 7-8 • Assigned • 2.5mi
5/10
Bloomfield High School
Public 9-12 • Assigned • 2.1mi
3/10
Provided by GreatSchools
Lifestyle
Provided by Walk Score and Local Logic
Historical weather
Bloomfield, CT • 06002
Average low and high temperatures (°F)
34
19
37
20
53
32
63
42
70
51
82
60
87
67
82
61
77
56
67
45
54
36
39
24
Jan
Feb
Mar
Apr
May
Jun
Jul
Aug
Sep
Oct
Nov
Dec
Sun exposure
In this area, properties receive around 9 hours in
June and 4.4 hours in December, placing it below the
U.S. average for solar exposure.
9 hrs
4.4 hrs
JuneDecember
Provided by Shadowmap
Estimated sale price
$705,000 – $853,000
Reach more buyers when you sell with Redfin. Save up to $7,411 in fees.3 minutes to get started.
Get a free, detailed breakdown of how we calculated your estimate.