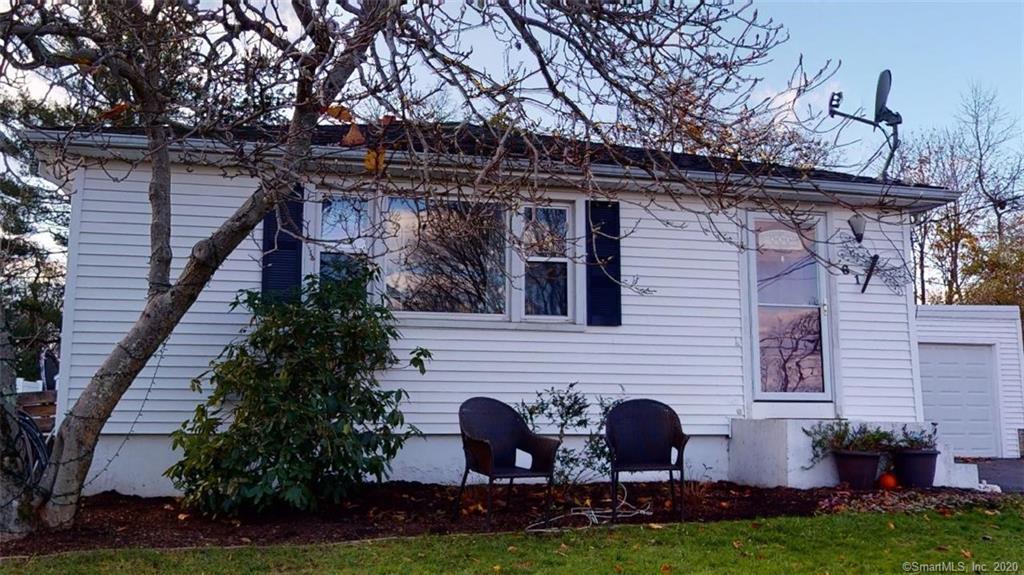
Feel right at home in this move-in ready ranch with open floor plan. Kitchen has stainless steel appliances with center island, breakfast bar and tile floor. Tile flooring extends into the dining area which has built-in cabinets and is open to a nice sized living room with hardwood floors. All three bedrooms and hallway also have hardwood floors. The master bedroom has a dressing area that is naturally lit by a skylight and stained glass transom window. It also has a recently added full en-suite bathroom. Both bathrooms enjoy natural lighting from their skylights. Sliding glass doors lead out to a bluestone/paver patio in the private backyard. For those that enjoy gardening, there are a couple of garden areas waiting for your green thumb. Laundry is conveniently located on the main floor. *** VIEW NOW with Virtual WALK-THROUGH by clicking on the Virtual Tour Button and hit PLAY [> ***
The owners have recently redone the driveway and replaced the garage door. septic pump and oil tank. They have also installed new doors to the three bedrooms and the hallway bathroom.
Single-familyProperty Type
1957Year Built
8,712 sq ftLot Size
$362Est. Price/Sq.Ft.
2 car garageParking
Listed by Kristi Laurello• The Real Estate Boutique, LLC
Bought with Miranda Micarelli• Farnam Realty Group
Source:Smart MLS #170355561
Redfin Estimate
$446,037
$186K since sold in January 2021$2,000 since October
Recently sold homes
Estimate history
Homes for sale
This home's estimate is 1.2% higher than the average sale price ($441K) of 5 comparable homes.
Nicely maintained ranch has so much to offer. Remod kit w/ ss appl & bkfst bar. Remod ba w/ skylight. Hw flrs & ceramic tile. First flr fr w/ skylight & cath ceilgs. Large 2 car gar. Beautifully landscpd backyd. Patio w/ fpl. Pond w/water fall new septic!
Public Records
Sep 12, 2005
Sold
$250,000
$203/sq ft
Public Records
Mar 26, 1996
Sold
$91,000
$74/sq ft
Year
Property tax
Land + Additions
Assessment*
2022
$4,871 (+1.5%)
$64,800 + $100,600
$165,400
2021
$4,800 (+1.8%)
$64,800 + $98,200
$163,000
2020
$4,714 (+2.3%)
$64,800 + $98,200
$163,000
2019
$4,608 (+1.5%)
$64,800 + $93,700
$158,500
2018
$4,539 (+0.6%)
$64,800 + $93,700
$158,500
2017
$4,512 (+3.9%)
$64,800 + $93,700
$158,500
2016
$4,344 (+4.1%)
$64,800 + $93,700
$158,500
2014
$4,172 (+2.5%)
$64,800 + $94,200
$159,000
2011
$4,069
$64,800 + $94,200
$159,000
Tax history for 61 Rose Hill Rd
Year
Property tax
Land + Additions
Assessment*
2022
$4,871 (+1.5%)
$64,800 + $100,600
$165,400
2021
$4,800 (+1.8%)
$64,800 + $98,200
$163,000
2020
$4,714 (+2.3%)
$64,800 + $98,200
$163,000
2019
$4,608 (+1.5%)
$64,800 + $93,700
$158,500
2018
$4,539 (+0.6%)
$64,800 + $93,700
$158,500
2017
$4,512 (+3.9%)
$64,800 + $93,700
$158,500
2016
$4,344 (+4.1%)
$64,800 + $93,700
$158,500
2014
$4,172 (+2.5%)
$64,800 + $94,200
$159,000
2011
$4,069
$64,800 + $94,200
$159,000
*Taxable value of land and structures on it ("additions") is determined regularly by local assessors and does not affect market price.
Public record
Beds
3
Baths
2
Stories
1
Lot width
—
Lot depth
—
Lot size
8,712 Sq. Ft.
Year renovated
—
Sq. Ft.
1,232
Year built
1957
Style
Single Family Residential
County
New Haven County
APN
1058876
Parking Spaces
—
Basement
—
Accessible
—
HOA Dues
—
Garage
—
Features
—
Last updated by owner on Jul 12, 2023.
Property details
Parking
Garage Information
Garage & Parking: Detached Garage
Garages Number: 2
Interior
Virtual Tour Information
Has Virtual Tour
Interior Information
Total Rooms: 6
Laundry Room Info: Main Level
Interior Features: Cable - Available, Open Floor Plan
In-Law Apartment: No
Cooling System: Central Air
Appliances Included: Electric Range, Refrigerator, Dishwasher, Washer, Electric Dryer
Bathroom Information
# of Baths (Full): 2
Bedroom Information
Beds Total: 3
Room Information
Rooms Additional: Mud Room
Room Count: 6
Basement Description: Full
Has Attic
Attic Description: Access Via Hatch
Exterior
Exterior Features
Roof Information: Asphalt Shingle
Exterior Siding: Vinyl Siding
Exterior Features: Garden Area, Patio, Shed
Lot Information
Lot Description: Lightly Wooded, Fence - Partial
Building Information
Foundation Type: Concrete
Construction Description: Other
Property Information
Property Type: Single Family For Sale
Living Area SQFT Per Public Record: 1232
Driveway Type: Asphalt
Financial
Assessments Information
Assessed Value: $163,000
Utilities
Utility Information
Water Source: Public Water Connected
Sewage System: Septic
Hot Water Description: Domestic
Heat Type: Baseboard
Heat Fuel Type: Oil
Fuel Tank Location: In Basement
Energy Features: Thermopane Windows
Location
School Information
High School: Branford
Elementary School: Per Board of Ed
Location Information
State: Connecticut
Nearby Amenities: Shopping/Mall
Directions: Route 1 to Rose Hill Road. Located on right side
County: New Haven
Public facts
Beds: 3
Baths: 2.0
Sq. Ft.: 1,232
Stories: 1.0
Lot Size: 8,712 square feet
Style: Single Family Residential
Year Built: 1957
Year Renovated: —
County: New Haven County
APN: 1058876
Home facts updated by county records on Jul 12, 2023
Other
Documents & Disclosures
Supplement Count Public: 1
Around this home
Schools
K - 12
Preschool & daycare
Mary T. Murphy School
Public PreK-4 • Assigned • 2.3mi
6/10
Francis Walsh Intermediate School
Public 5-8 • Assigned • 3.9mi
6/10
Branford High School
Public 9-12 • Assigned • 3.0mi
5/10
Provided by GreatSchools
Lifestyle
Provided by Walk Score and Local Logic
Climate risks
1/10 Flood Factor
Minimal risk of a flood reaching the building in the next 30 years
1/10 Fire Factor
Unlikely to be in a wildfire in next 30 years
6/10 Heat Factor
7 days above 95° expected this year, 15 days in 30 years
6/10 Wind Factor
68% chance of strong winds in next 30 years
5/10 Air Factor
6 unhealthy days expected this year, 8 days in 30 years
Provided by First Street
Historical weather
Branford, CT • 06405
Average low and high temperatures (°F)
35
22
37
23
51
34
60
42
68
51
80
61
84
67
81
61
76
58
65
47
55
37
40
26
Jan
Feb
Mar
Apr
May
Jun
Jul
Aug
Sep
Oct
Nov
Dec
Sun exposure
In this area, properties receive around 8.9 hours in
June and 4.5 hours in December, which is comparable to the
U.S. average for solar exposure.

8.9 hrs
4.5 hrs
JuneDecember
Provided by Shadowmap
Estimated sale price
$424,000 – $513,000
Reach more buyers when you sell with Redfin. Save up to $4,460 in fees.3 minutes to get started.
Get a free, detailed breakdown of how we calculated your estimate.
