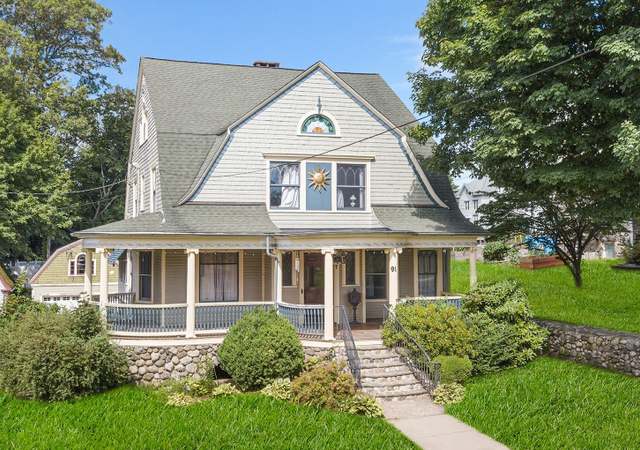
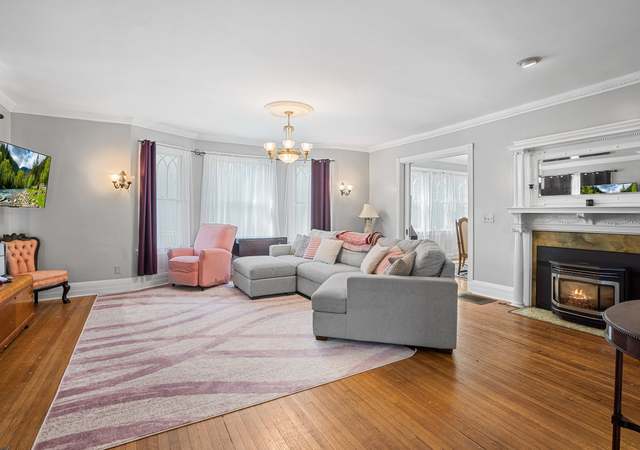
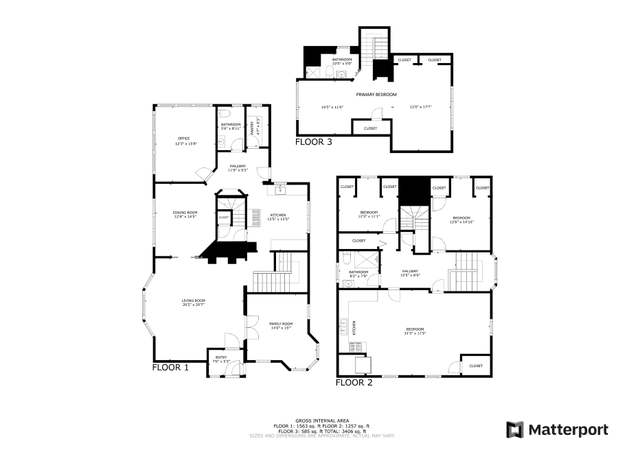
This exceptional home, originally known as the "ED Rockwell House," was built between 1870 and 1883 by renowned local architect Joel T. Case. While it maintains its historic charm, it has been updated with modern conveniences, including a beautiful kitchen with stainless steel appliances and a tile backsplash. With nearly 3,000 square feet of space, 9'8" ceilings, and crown molding throughout, this house is filled with natural light and spacious rooms. The standout feature is the 5-room master suite, which includes a bedroom, dressing room, and a luxurious bathroom. The tower room can serve as a home office, making it ideal for remote work. There are 3 additional bedrooms, one on the first floor and 2 on the upper level. The property also includes a two-car barn/garage, a generous side yard, a large front porch, and perennial gardens. Mechanical updates include a newer furnace, hot water heater, and energy-efficient mini-split heating/cooling units in the kitchen and living room. This unique home offers a blend of history and modern comfort, making it a perfect place to call your own. This is a wonderful, older historic home. The current owner has spent considerable time restoring most of the rooms in the house. It will need some updating over time by the next owners. No VA, FHA, CHFA Financing.
Single-familyProperty Type
1870Year Built
10,018 sq ftLot Size
$142Est. Price/Sq.Ft.
2 car garageParking
Listed by Chloe White• KW Legacy Partners
Bought with Peter Nowak• Ryze Realty Group LLC
Source:Smart MLS #170606396
Redfin Estimate
$422,897
$93K since sold in May 2024$3,000 since July
Recently sold homes
Estimate history
Homes for sale
This home's estimate is 17.7% higher than the average sale price ($359K) of 6 comparable homes.
This home is one of a kind! Built between 1870 and 1883 (records vary), and originally called the ED Rockwell House (brother of Albert Rockwell, founders of New Departure) and built by renowned local architect Joel T Case. The original house had a widow's walk and carriage house, which were replaced in later years with a tower room and barn/garage. This house has historic charm and modern conveniences! Gorgeous kitchen with stainless steel appliances & tile backsplash. Nearly 3000 square feet, 9'8" ceilings & gorgeous crown molding throughout. LOTS of sunlight and big rooms. 3 FULL newer baths! Freshly painted throughout. ***The jewel of the home is a 5-room master suite. Bedroom connected to dressing room. Gorgeous full bath w/ tile, glass surround walk-in shower & separate toilet room. Back room could be fitness/storage space w/ private balcony. Tower room would make a great office area. Perfect opportunity for the new work-from-home reality many of us are in!*** 4th bedroom used recently as art/office room. Heated mudroom at back entrance w/ farm sink, Livingroom, parlor, dining room & bedroom complete the first floor. Large two car barn/garage w/ storage loft above.Generous side yard for the area. Big front porch. Back patio & terrace connected by unheated storage room. Perennial gardens in front. Newer furnace & hot water heater. oil tank replaced 2020. Newer mini split heating/cooling units in kitchen and livingroom, heat-efficient to 30ºF.
Smart MLS #N10165671
Jan 31, 2017
Sold
$275,000
$92/sq ft
Dec 26, 2016
Listing Removed
—
Sep 8, 2016
Listed
$284,900
$96/sq ft
Great Vaule at Just $95.00 per square foot !! Enchanting and Magical Describes this Lovingly Restored Historic Property Located on Federal Hill. Current Home of Celebrated Connecticut Entrepreneur. Built by Famous Architect Joel Case and is Known as The E.D. Rockwell House. Open Floor Plan, Spacious Gourmet Kitchen, Oversized Family Room with French Doors to Outdoor Patio for Al Fresco Dining. Five Bedrooms, 2 Full Baths, Formal Living Room, Office, Library, and Parlor/Sitting Room. Multi-Level Porches with Views of The Hill. Close to Restaurants, Entertainment, Park and Schools. Perfect for Private Residence or Professional Office/s which Zoning Permits Here. A Must See! View Video Here: https://youtu.be/7BdAEAmZ9f4
Public Records
May 18, 2009
Sold
$235,000
$79/sq ft
Smart MLS #G514502
Nov 20, 2008
Listed
$269,876
$91/sq ft
Public Records
Jun 13, 1997
Sold
$64,000
$21/sq ft
Public Records
Jul 6, 1988
Sold
$160,000
$54/sq ft
Year
Property tax
Land + Additions
Assessment*
2025
$8,725 (+6.0%)
$38,570 + $219,940
$258,510
2024
$8,234 (+4.9%)
$38,570 + $219,940
$258,510
2023
$7,846 (+13.6%)
$38,570 + $219,940
$258,510
2022
$6,905
$31,360 + $148,680
$180,040
2021
$6,905
$31,360 + $148,680
$180,040
2020
$6,905 (+0.8%)
$31,360 + $148,680
$180,040
2019
$6,851 (+3.2%)
$31,360 + $148,680
$180,040
2018
$6,640 (+9.6%)
$31,360 + $148,680
$180,040
2017
$6,061
$38,920 + $129,290
$168,210
2016
$6,061 (+4.1%)
$38,920 + $129,290
$168,210
2014
$5,822 (+2.6%)
$38,920 + $129,290
$168,210
2011
$5,677
$38,920 + $129,290
$168,210
Tax history for 16 Spring St
Year
Property tax
Land + Additions
Assessment*
2025
$8,725 (+6.0%)
$38,570 + $219,940
$258,510
2024
$8,234 (+4.9%)
$38,570 + $219,940
$258,510
2023
$7,846 (+13.6%)
$38,570 + $219,940
$258,510
2022
$6,905
$31,360 + $148,680
$180,040
2021
$6,905
$31,360 + $148,680
$180,040
2020
$6,905 (+0.8%)
$31,360 + $148,680
$180,040
2019
$6,851 (+3.2%)
$31,360 + $148,680
$180,040
2018
$6,640 (+9.6%)
$31,360 + $148,680
$180,040
2017
$6,061
$38,920 + $129,290
$168,210
2016
$6,061 (+4.1%)
$38,920 + $129,290
$168,210
2014
$5,822 (+2.6%)
$38,920 + $129,290
$168,210
2011
$5,677
$38,920 + $129,290
$168,210
*Taxable value of land and structures on it ("additions") is determined regularly by local assessors and does not affect market price.
Public record
Public record
Zoning
Permits
Beds
5
Baths
1.5
Stories
2
Lot width
—
Lot depth
—
Lot size
10,019 Sq. Ft.
Year renovated
—
Sq. Ft.
2,980
Year built
1870
Style
Single Family Residential
County
Hartford County
APN
485336
Parking Spaces
—
Basement
—
Accessible
—
HOA Dues
—
Garage
—
Features
—
Last updated by owner on Jul 10, 2026.
R-15
Single-Family Residential Zone
The Single-Family Residential Zones are intended to provide suitable areas for appropriate residential development while offering a range of lot sizes that may be served efficiently by municipal utilities and facilities. The zones are also intended to accommodate certain non-residential uses which are compatible with residential uses while preserving property values and maintaining a predominately residential neighborhood setting.
Permitted uses
Include but are not limited to:
Agriculture
Housing-Single unit
Jun 10, 2025 • Active
Building
Remove all existing siding and install new vinyl siding on the entire home.
Remodel
Permit history is from public records and may be incomplete or inaccurate. Redfin and its agents make no representations about the property condition or permit status. Buyers should independently verify all information.
Property details
Parking
Garage Information
Garage & Parking: Detached Garage
Garages Number: 2
Interior
Interior Information
Total Rooms: 12
Laundry Room Location: In alcove beside kitchen
Laundry Room Info: Main Level
Interior Features: Auto Garage Door Opener, Cable - Available
Cooling System: Ceiling Fans, Split System, Window Unit