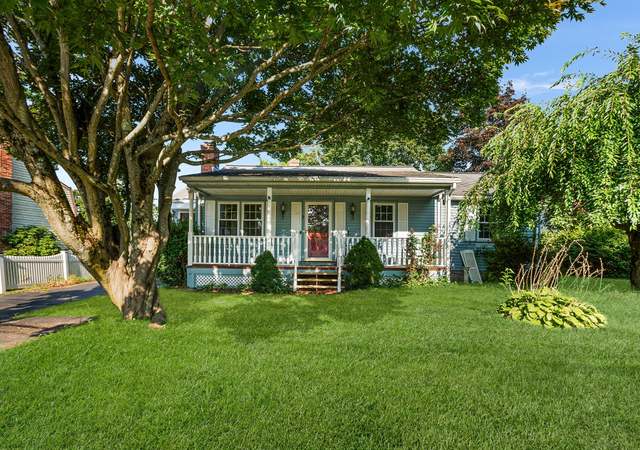
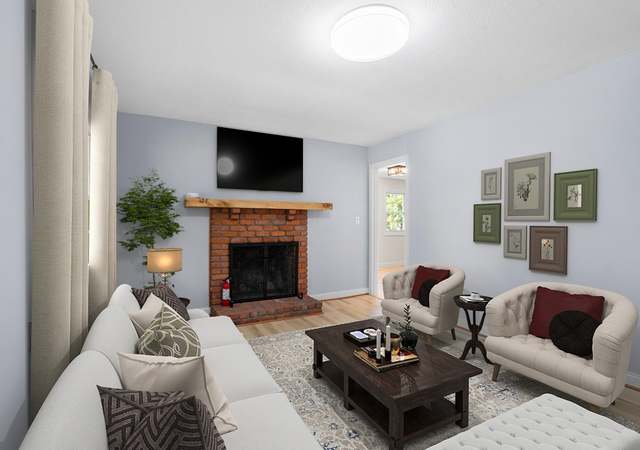
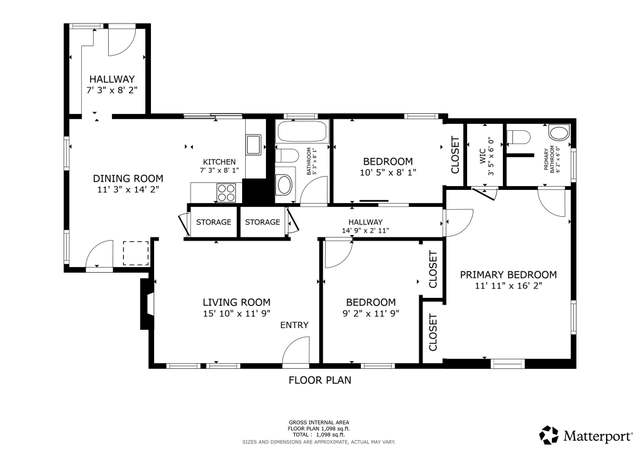
Move right in... to this well cared-for and meticulously maintained 1543 sq. foot 3 bedroom cape with 2 full baths. Newer roof, newer thermo-pane windows, and freshly painted! This open concept home features a wrap around kitchen with stainless steel appliances, newer bright white cabinets and matching wainscoting backsplash, a spacious versatile living room and dining room area with a mantled brick fireplace for those chilly winter nights. PLUS - a first floor master bedroom and full bath! Gleaming hardwood floors throughout the main floor and the upper level which features 2 bedrooms. Entertain your friends and family in the level back yard while grilling on the paved patio just outside your back door. One car garage plus additional off-street parking for your guests. Book your private showing today. This home won't last at this price! PLEASE don't let cat out...
property was under contract, buyers had to back out due to lack of funds to purchase.
Single-familyProperty Type
1945Year Built
6,969 sq ftLot Size
$227Est. Price/Sq.Ft.
1 car garageParking
Listed by Paul Koutsopoulos• Berkshire Hathaway NE Prop.
Bought with Whitney Malagrino• William Pitt Sotheby's Int'l
Source:Smart MLS #170424556
Redfin Estimate
$350,774
$121K since sold in October 2021$2,000 since July
Recently sold homes
Estimate history
Homes for sale
This home's estimate is 5.5% higher than the average sale price ($332K) of 5 comparable homes.
ALL NEW WINDOWS. REFINISHED HARDWOOD FLOORS SHINE First Floor Master bed and bath with walk in shower. Hardwood floors. Spacious Closets. Kitchen has updated with White cabinets and Stainless Steel Appliances. House is clean and ready to move in. Seller can close in 30 days or less. partially fenced level yard . newly paved driveway. nice curb appeal w stone walls . Double driveway
Smart MLS #P10172974
Aug 12, 2017
Listing Removed
—
Oct 1, 2016
Listed
$189,900
$123/sq ft
Public Records
Feb 3, 2009
Sold
$205,000
$133/sq ft
Smart MLS #G506433
Aug 21, 2008
Listed
$214,800
$139/sq ft
Smart MLS #G477340
Mar 7, 2008
Listing Removed
—
Oct 21, 2007
Listed
$224,900
$146/sq ft
Public Records
Jan 28, 2005
Sold
$187,000
$121/sq ft
Smart MLS #G361317
Sep 3, 2004
Listed
$189,900
$123/sq ft
Public Records
Sep 8, 2003
Sold
$164,900
$107/sq ft
Year
Property tax
Land + Additions
Assessment*
2025
$5,469 (+6.0%)
$44,870 + $117,180
$162,050
2024
$5,161 (+4.9%)
$44,870 + $117,180
$162,050
2023
$4,918 (+10.6%)
$44,870 + $117,180
$162,050
2022
$4,448
$31,150 + $84,840
$115,990
2021
$4,448
$31,150 + $84,840
$115,990
2020
$4,448 (+0.8%)
$31,150 + $84,840
$115,990
2019
$4,413 (+3.2%)
$31,150 + $84,840
$115,990
2018
$4,278 (−3.3%)
$31,150 + $84,840
$115,990
2017
$4,424
$44,520 + $78,260
$122,780
2016
$4,424 (+4.1%)
$44,520 + $78,260
$122,780
2014
$4,249 (+2.5%)
$44,520 + $78,260
$122,780
2011
$4,144
$44,520 + $78,260
$122,780
Tax history for 66 Garfield Rd
Year
Property tax
Land + Additions
Assessment*
2025
$5,469 (+6.0%)
$44,870 + $117,180
$162,050
2024
$5,161 (+4.9%)
$44,870 + $117,180
$162,050
2023
$4,918 (+10.6%)
$44,870 + $117,180
$162,050
2022
$4,448
$31,150 + $84,840
$115,990
2021
$4,448
$31,150 + $84,840
$115,990
2020
$4,448 (+0.8%)
$31,150 + $84,840
$115,990
2019
$4,413 (+3.2%)
$31,150 + $84,840
$115,990
2018
$4,278 (−3.3%)
$31,150 + $84,840
$115,990
2017
$4,424
$44,520 + $78,260
$122,780
2016
$4,424 (+4.1%)
$44,520 + $78,260
$122,780
2014
$4,249 (+2.5%)
$44,520 + $78,260
$122,780
2011
$4,144
$44,520 + $78,260
$122,780
*Taxable value of land and structures on it ("additions") is determined regularly by local assessors and does not affect market price.
Public record
Public record
Zoning
Beds
3
Baths
2
Stories
1
Lot width
—
Lot depth
—
Lot size
6,970 Sq. Ft.
Year renovated
—
Sq. Ft.
1,543
Year built
1945
Style
Single Family Residential
County
Hartford County
APN
479918
Parking Spaces
—
Basement
—
Accessible
—
HOA Dues
—
Garage
—
Features
—
Last updated by owner on Jul 10, 2026.
R-10
Single-Family Residential Zone
The Single-Family Residential Zones are intended to provide suitable areas for appropriate residential development while offering a range of lot sizes that may be served efficiently by municipal utilities and facilities. The zones are also intended to accommodate certain non-residential uses which are compatible with residential uses while preserving property values and maintaining a predominately residential neighborhood setting.
Permitted uses
Include but are not limited to:
Agriculture
Housing-Single unit
Property details
Parking
Garage Information
Garage & Parking: Attached Garage, Under House Garage, Off Street Parking
Garages Number: 1
Interior
Virtual Tour Information
Has Virtual Tour
Interior Information
Total Rooms: 6
Laundry Room Info: Lower Level
Interior Features: Cable - Pre-wired, Central Vacuum, Security System
In-Law Apartment: No
Appliances, Electric Outlet(s), Security System, Thermostat(s)
Fireplaces Total: 1
Cooling System: Window Unit
Appliances Included: Electric Cooktop, Oven/Range, Microwave, Refrigerator, Dishwasher
Bathroom Information
# of Baths (Full): 2
Bedroom Information
Beds Total: 3
Room Information
Room Count: 7
Basement Description: Full, Full With Walk-Out, Unfinished, Concrete Floor, Garage Access