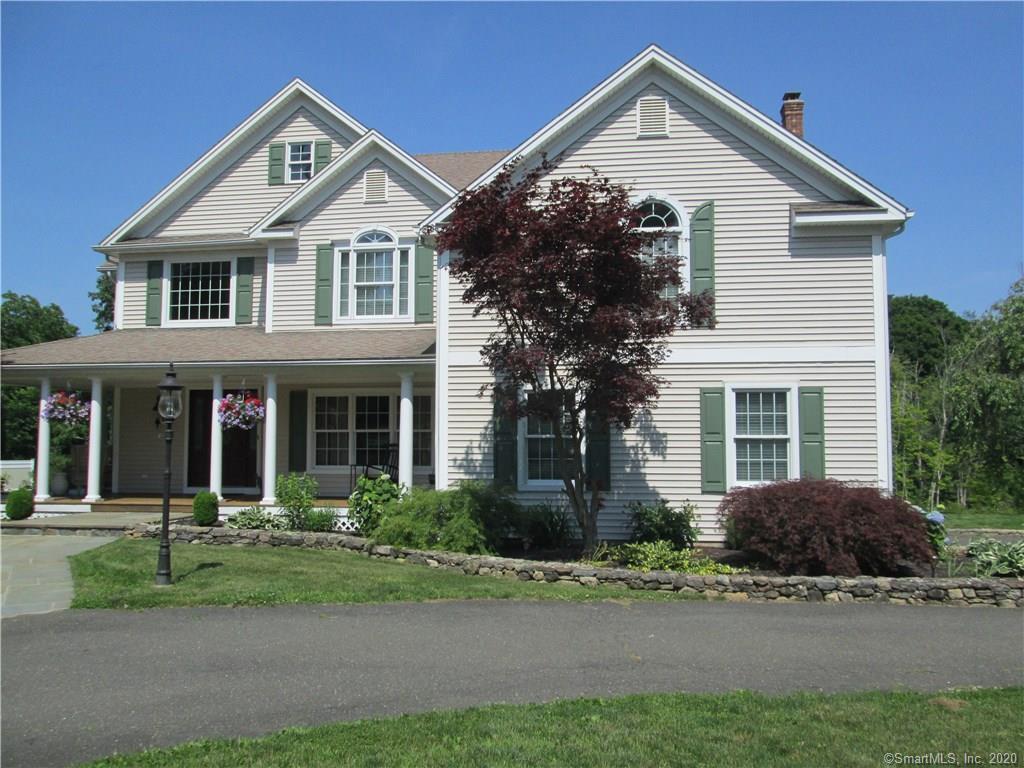
Dreams come true at this magnificent spacious custom built home in move in condition, only a stone throw to Lake Lillinonah and a short drive to Candlewood Lake and shopping. Easy commute from I-84 to many other routes and directions including many train stations to NY or lower Fairfield county. Relax and enjoy your morning coffee on the beautiful covered front porch over looking your beautifully professionally landscaped property. Dramatic 2 story foyer! Beautiful over sized kitchen with center island, new appliances, subway tile back splash, granite counter tops, pantry and sliders to new rear deck. Main floor laundry is also located off of the kitchen. The formal dining room has tray ceilings with soft lighting. Sit in front of your beautiful wood burning fireplace on cold winter nights and enjoy built in speakers in your main floor family room. The master suite is complete with sitting room that equals as a dressing room, large walk in closet and a spa like bathroom. 3 other good sized bedrooms and main bath complete the upper level. The lower level rec-room has many possibilities with a full bath, private entrance and a rear patio. Depending on your needs, the storage room on lower level is complete with extra electric outlets at different levels which could be used for something other than storage. Several spaces for what ever your needs are. Three separate heating zones. See pool design in attachments. Don't miss out on this great home! Not located in a subdivision!
Three separate
Single-familyProperty Type
2002Year Built
2.1 acresLot Size
$228Est. Price/Sq.Ft.
2 car garageParking
Listed by Jean Ruopp• Berkshire Hathaway NE Prop.
Bought with Beverly Discala• William Raveis Real Estate
Source:Smart MLS #170299225
Redfin Estimate
$852,767
$316K since sold in October 2020$11K since July
Recently sold homes
Estimate history
Homes for sale
This home's estimate is 0.4% higher than the average sale price ($850K) of 6 comparable homes.
custom built home in 2002 . Main level has dramatic entry , formal living and dining room, family room w stone fireplace and nice eat in kitchen w/sliders to deck. Upper level has 4 generous bedrooms, the master bd has on suite , dressingarea/office . Lower level has finished family room and additional bath.
"Pertaining to Cash offers, the Grantee(s), or purchaser(s), of the Property cannot re-sell, record an additional conveyance document, or otherwise transfer title to the Property within 60 days following the Grantor's execution of this deed.""
Smart MLS #F980929
Apr 14, 2008
Listing Removed
—
Mar 20, 2008
Listed
$679,900
$182/sq ft
Smart MLS #98364739
Apr 14, 2008
Listing Removed
—
Feb 1, 2008
Listed
$679,900
$182/sq ft
Smart MLS #F980796
Mar 16, 2008
Listing Removed
—
Feb 1, 2008
Listed
$679,900
$182/sq ft
Smart MLS #98356201
Jan 28, 2008
Listing Removed
—
Nov 3, 2007
Listed
$679,900
$182/sq ft
Smart MLS #F980657
Jan 28, 2008
Listing Removed
—
Nov 3, 2007
Listed
$694,000
$186/sq ft
Smart MLS #98345164
Oct 30, 2007
Listing Removed
—
Aug 10, 2007
Listed
$689,999
$185/sq ft
Public Records
Aug 29, 2005
Sold
$653,000
$175/sq ft
Smart MLS #98239735
Jun 2, 2005
Listed
$659,000
$176/sq ft
Smart MLS #98231855
Jun 2, 2005
Listing Removed
—
Apr 8, 2005
Listed
$679,900
$182/sq ft
Public Records
Feb 22, 2001
Sold
$120,000
$32/sq ft
Year
Property tax
Land + Additions
Assessment*
2023
$12,082 (+3.8%)
$86,210 + $363,610
$449,820
2022
$11,641 (+2.1%)
$86,210 + $363,610
$449,820
2021
$11,398 (+1.5%)
$95,800 + $282,880
$378,680
2020
$11,228 (+5.0%)
$95,800 + $282,880
$378,680
2019
$10,690 (+2.8%)
$95,800 + $271,040
$366,840
2018
$10,396 (+3.8%)
$95,800 + $271,040
$366,840
2017
$10,011 (−5.2%)
$95,800 + $271,040
$366,840
2016
$10,556 (+2.7%)
$103,900 + $295,940
$399,840
2014
$10,276
$103,900 + $295,940
$399,840
Tax history for 101 Obtuse Rd S
Year
Property tax
Land + Additions
Assessment*
2023
$12,082 (+3.8%)
$86,210 + $363,610
$449,820
2022
$11,641 (+2.1%)
$86,210 + $363,610
$449,820
2021
$11,398 (+1.5%)
$95,800 + $282,880
$378,680
2020
$11,228 (+5.0%)
$95,800 + $282,880
$378,680
2019
$10,690 (+2.8%)
$95,800 + $271,040
$366,840
2018
$10,396 (+3.8%)
$95,800 + $271,040
$366,840
2017
$10,011 (−5.2%)
$95,800 + $271,040
$366,840
2016
$10,556 (+2.7%)
$103,900 + $295,940
$399,840
2014
$10,276
$103,900 + $295,940
$399,840
*Taxable value of land and structures on it ("additions") is determined regularly by local assessors and does not affect market price.
Public record
Beds
4
Baths
3.5
Stories
2
Lot width
—
Lot depth
—
Lot size
2.1 Acres
Year renovated
—
Sq. Ft.
3,229
Year built
2002
Style
Single Family Residential
County
Fairfield County
APN
54426
Parking Spaces
—
Basement
—
Accessible
—
HOA Dues
—
Garage
—
Features
—
Last updated by owner on Jul 13, 2023.
Property details
Parking
Garage Information
Garage & Parking: Attached Garage
Garages Number: 2
Interior
Virtual Tour Information
Has Virtual Tour
Interior Information
Total Rooms: 8
Laundry Room Info: Main Level
Interior Features: Auto Garage Door Opener, Cable - Available, Cable - Pre-wired
In-Law Apartment: Possible
In-Law Access: Lower Level
Fireplaces Total: 1
Cooling System: Central Air, Whole House Fan, Zoned
Appliances Included: Electric Range, Microwave, Refrigerator, Freezer, Icemaker, Dishwasher, Washer, Electric Dryer
Bathroom Information
# of Baths (Full): 3
# of Baths (Half): 1
Bedroom Information
Beds Total: 4
Room Information
Room Count: 10
Basement Description: Full With Walk-Out, Partially Finished
Has Attic
Attic Description: Pull-Down Stairs
Exterior
Exterior Features
Roof Information: Asphalt Shingle
Exterior Siding: Vinyl Siding
Exterior Features: Deck, Patio, Stone Wall, Underground Utilities, Wrap Around Deck
Lot Information
Lot Description: Some Wetlands, Corner Lot, Professionally Landscaped
Building Information
Foundation Type: Concrete
Construction Description: Frame
Color: cream
Property Information
Property Type: Single Family For Sale
Living Area SQFT Per Public Record: 3229
Driveway Type: Paved
Financial
Assessments Information
Assessed Value: $378,680
Utilities
Utility Information
Water Source: Private Well
Sewage System: Septic
Hot Water Description: Domestic, Other
Heat Type: Hydro Air, Zoned
Heat Fuel Type: Oil
Fuel Tank Location: In Basement
Location
School Information
High School: Brookfield
Elementary School: Center
Location Information
State: Connecticut
Nearby Amenities: Golf Course, Health Club, Lake, Library, Medical Facilities, Park, Private School(s), Shopping/Mall
Directions: Route 133 to Obtuse Rd South. House on left.
County: Fairfield
Public facts
Beds: 4
Baths: 3.5
Sq. Ft.: 3,229
Stories: 2.0
Lot Size: 2.1 acres
Style: Single Family Residential
Year Built: 2002
Year Renovated: —
County: Fairfield County
APN: 54426
Home facts updated by county records on Jul 13, 2023
Other
Documents & Disclosures
Supplement Count Public: 3
Around this home
Schools
Whisconier Middle School
Public 6-8 • Assigned • 2.3mi
8/10
Brookfield High School
Public 9-12 • Assigned • 1.5mi
8/10
Provided by GreatSchools
Lifestyle
Provided by Walk Score and Local Logic
Climate risks
1/10 Flood Factor
Minimal risk of a flood reaching the building in the next 30 years
1/10 Fire Factor
Unlikely to be in a wildfire in next 30 years
4/10 Heat Factor
7 days above 98° expected this year, 15 days in 30 years
5/10 Wind Factor
25% chance of strong winds in next 30 years
3/10 Air Factor
3 unhealthy days expected this year, 4 days in 30 years
Provided by First Street
Historical weather
Brookfield, CT • 06804
Average low and high temperatures (°F)
33
19
36
21
53
32
62
41
69
50
80
60
85
66
80
60
75
55
66
45
53
36
38
24
Jan
Feb
Mar
Apr
May
Jun
Jul
Aug
Sep
Oct
Nov
Dec
Sun exposure
In this area, properties receive around 8.7 hours in
June and 4.2 hours in December, placing it below the
U.S. average for solar exposure.
8.7 hrs
4.2 hrs
JuneDecember
Provided by Shadowmap
Estimated sale price
$811,000 – $981,000
Reach more buyers when you sell with Redfin. Save up to $8,528 in fees.3 minutes to get started.
Get a free, detailed breakdown of how we calculated your estimate.

