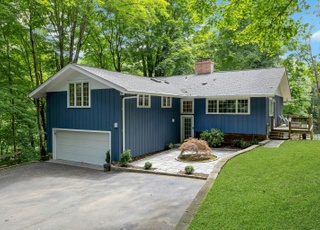
Love where you live in this picture-perfect, white picket fence, New England Cape Cod home. Situated on a cul-de-sac, this home is the definition of charming and an architectural gem. Built in 1946 but renovated with today’s conveniences. Upon entering the front door into the LR, u will fall in love with the beamed ceilings, 9” wide original wood flooring and millwork throughout the house. Straight ahead is a small office with French doors to the backyard. To the left is a sundrenched family room with skylights, floor to ceiling built in book shelves, entertainment center and two study nooks. To the right is the DR which is open concept to the gourmet kitchen with a DCS gas range and subzero refrigerator. This home has a first-floor master en-suite with French doors to the back patio and three upstairs bedrooms. The fenced in kid friendly back yard is also perfect for entertaining and completes the picture. Walking distance to downtown Darien as well as the train station with a one-hour commute to Manhattan. Schedule a showing today before it’s gone.
Single-familyProperty Type
1946Year Built
0.26 acresLot Size
$860Est. Price/Sq.Ft.
1 car garageParking
Listed by Donna Lumsden• Keller Williams Prestige Prop.
Bought with Non Member• SmartMLS, Inc.
Source:Smart MLS #170422911
Redfin Estimate
$2,082,300
$857K since sold in February 2022$241K since August
Recently sold homes
Estimate history
Homes for sale
This home's estimate is 11.1% lower than the average sale price ($2.34M) of 6 comparable homes.
This ''storybook'' Cape Cod is bright & inviting & offers plenty of character touches. Built in 1946, but designed to suit today?s tastes, the home has 4 bedrooms & 4 full bathrooms & 2,375 square feet of living space. It features a remodeled eat-in kitchen, first-floor spacious master bedroom with full bath, sunken family room with built-ins, formal living room with fireplace, office with French doors, newly finished hardwood floors on first floor, central-air, an attached 1-car garage & fenced-in backyard, all located close & convenient to anything you need. A lower level finished basement includes play area, a full bath, laundry area & some dry storage. Plenty of yard space for outdoor entertaining & play. Don't miss this one!
Public Records
Feb 28, 2007
Sold
$1,250,000
$516/sq ft
Smart MLS #98309009
Nov 8, 2006
Listed
$1,299,000
$536/sq ft
Public Records
Apr 30, 1998
Sold
$499,000
$206/sq ft
Public Records
Feb 1, 1994
Sold
$385,000
$159/sq ft
Year
Property tax
Land + Additions
Assessment*
2023
$11,743 (+2.2%)
$462,910 + $203,910
$666,820
2022
$11,489 (+2.3%)
$462,910 + $203,910
$666,820
2021
$11,229 (+3.1%)
$462,910 + $203,910
$666,820
2020
$10,889 (−0.9%)
$462,910 + $203,910
$666,820
2019
$10,983 (−7.8%)
$462,910 + $203,910
$666,820
2018
$11,917 (−0.5%)
$462,910 + $278,180
$741,090
2017
$11,976 (+2.5%)
$462,910 + $278,180
$741,090
2016
$11,687 (+5.1%)
$462,910 + $278,180
$741,090
2014
$11,124
$462,910 + $278,180
$741,090
Tax history for 11 Old Stone Rd
Year
Property tax
Land + Additions
Assessment*
2023
$11,743 (+2.2%)
$462,910 + $203,910
$666,820
2022
$11,489 (+2.3%)
$462,910 + $203,910
$666,820
2021
$11,229 (+3.1%)
$462,910 + $203,910
$666,820
2020
$10,889 (−0.9%)
$462,910 + $203,910
$666,820
2019
$10,983 (−7.8%)
$462,910 + $203,910
$666,820
2018
$11,917 (−0.5%)
$462,910 + $278,180
$741,090
2017
$11,976 (+2.5%)
$462,910 + $278,180
$741,090
2016
$11,687 (+5.1%)
$462,910 + $278,180
$741,090
2014
$11,124
$462,910 + $278,180
$741,090
*Taxable value of land and structures on it ("additions") is determined regularly by local assessors and does not affect market price.
Public record
Beds
4
Baths
3
Stories
2
Lot width
—
Lot depth
—
Lot size
0.26 Acres
Year renovated
2004
Sq. Ft.
2,175
Year built
1946
Style
Single Family Residential
County
Fairfield County
APN
106657
Parking Spaces
—
Basement
—
Accessible
—
HOA Dues
—
Garage
—
Features
—
Last updated by owner on Jul 13, 2023.
Property details
Parking
Garage Information
Garage & Parking: Attached Garage
Garages Number: 1
Interior
Virtual Tour Information
Has Virtual Tour
Interior Information
Total Rooms: 10
Laundry Room Location: in basement
Laundry Room Info: Lower Level
Fireplaces Total: 1
Cooling System: Central Air
Appliances Included: Gas Range, Range Hood, Subzero, Dishwasher, Disposal, Washer, Dryer, Wine Chiller
Bathroom Information
# of Baths (Full): 4
Bedroom Information
Beds Total: 4
Room Information
Room Count: 9
Basement Description: Full, Fully Finished
Exterior
Exterior Features
Roof Information: Asphalt Shingle
Exterior Siding: Clapboard, Wood
Exterior Features: French Doors, Patio, Stone Wall
Lot Information
Lot Description: On Cul-De-Sac, Fence - Full
Building Information
Foundation Type: Concrete
Construction Description: Frame
Property Information
Waterfront Description: Beach Rights
Radon Mitigation Air
Property Type: Single Family For Sale
Living Area SQFT Per Public Record: 2175
Financial
Assessments Information
Assessed Value: $666,820
Utilities
Utility Information
Water Source: Public Water Connected
Sewage System: Public Sewer Connected
Hot Water Description: 40 Gallon Tank
Heat Type: Hot Air
Heat Fuel Type: Oil
Fuel Tank Location: In Basement
Location
School Information
Middle Jr High School: Middlesex
High School: Darien
Elementary School: Royle
Location Information
State: Connecticut
Directions: Leroy Ave. to Old Stone Rd
County: Fairfield
Public facts
Beds: 4
Baths: 3.0
Sq. Ft.: 2,175
Stories: 2.0
Lot Size: 0.26 acres
Style: Single Family Residential
Year Built: 1946
Year Renovated: 2004
County: Fairfield County
APN: 106657
Home facts updated by county records on Jul 13, 2023
Other
Documents & Disclosures
Supplement Count Public: 2
Around this home
Schools
Royle Elementary School
Public PreK-5 • Assigned • 0.8mi
9/10
Middlesex Middle School
Public 6-8 • Assigned • 1.1mi
10/10
Darien High School
Public 9-12 • Assigned • 1.0mi
10/10
Provided by GreatSchools
Lifestyle
Provided by Walk Score and Local Logic
Climate risks
1/10 Flood Factor
Minimal risk of a flood reaching the building in the next 30 years
1/10 Fire Factor
Unlikely to be in a wildfire in next 30 years
6/10 Heat Factor
7 days above 99° expected this year, 16 days in 30 years
6/10 Wind Factor
75% chance of strong winds in next 30 years
4/10 Air Factor
4 unhealthy days expected this year, 6 days in 30 years
Provided by First Street
Historical weather
Darien, CT • 06820
Average low and high temperatures (°F)
36
23
38
24
52
35
61
44
69
53
81
63
86
70
81
63
75
60
67
49
55
40
41
28
Jan
Feb
Mar
Apr
May
Jun
Jul
Aug
Sep
Oct
Nov
Dec
Sun exposure
In this area, properties receive around 8.8 hours in
June and 4.4 hours in December, placing it below the
U.S. average for solar exposure.
8.8 hrs
4.4 hrs
JuneDecember
Provided by Shadowmap
Estimated sale price
$1.98M – $2.40M
Reach more buyers when you sell with Redfin. Save up to $20,823 in fees.3 minutes to get started.
Get a free, detailed breakdown of how we calculated your estimate.