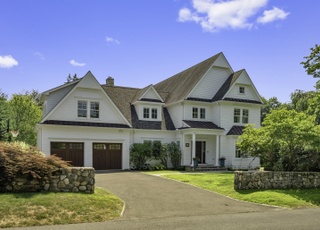
Welcome to “Bay Dreamer” This modern Nantucket colonial home is situated in the Noroton Bay Association, a highly sought after & unique private waterfront community within Darien. The Bay is surrounded by the waters of Long Island Sound, with its private beach equipped with grilling stations, kayak racks, fire pits, long pier with seasonal snack bar and a friendly walkability just outside your front door where all the amenities of living in the Bay can be enjoyed, sunsets included. Custom built by master craftsman of Doherty & DeLeo Development and designed by Cardello Architects it was completed in 2021. With a total of 13 rooms including 5 bedrooms each with their own ensuite bathrooms, Bay Dreamer was designed for today’s many different life-styles and space needs. The open floor plan creates a vacation home like feel. Bay Dreamer has 9' ceilings, custom millwork details throughout and the wrap around covered porches with elevated terraces blend the inside with the outside living spaces seamlessly. Additional house details are available as an attachment to this listing. Main House - 4301 SF / Outside Living-Covered Porches 545 SF / Raised Terrace - 360 SF / Garage 520 SF
House Details: Reinforced Poured Concrete Foundation | Engineered Floor Joist w/ LVL Headers & Roof Framing | Long Lasting DiVinci Synthetic Slate Roofing & Lead Coated Copper Standing Seam Roofs & Flashings | Marvin Windows | Red Cedar Sidewall Shingles & Native Stone Exterior | Azek Exterior Trim | High- R spray foam insulation | High efficiency Hydro Air Heating and Cooling System | Custom Kitchen w/ Sub-Zero Ref | Thermador Range & Hood | 2 Dishwashers | Wet Bar | Warming Drawer | Under Counter Ref | Quartz Counters | Micro Wave| White Oak Plank Flooring w/ Bona Finish | Custom Oak & Stainless Steel Interior Stair Railings | Hard Wired Sound System & WiFi Boosters | Security System & Fire Detection | Central Vac | CAT 6 Network Wiring | Outside Shower & Exterior Landscape Lighting | Wired For Generator | 1000 Gallon In-Ground Propane Tank | Exterior Terraces, & Stairs Have Custom Stainless Steel Railings | Professionally Landscaped w/ Irrigation System | Imported Granite Stone on Terraces, Walkways & Exterior Stairs Main House - 4301 SF / Outside Living-Covered Porches 545 SF / Raised Terrace - 360 SF / Garage 520 SF
Single-familyProperty Type
2021Year Built
0.39 acresLot Size
$1,324Est. Price/Sq.Ft.
2 car garageParking
Listed by Holly Hawes• Compass Connecticut, LLC
Listed by David Hawes• Compass Connecticut, LLC
Bought with Sheree Frank• Houlihan Lawrence
Source:Smart MLS #170558536
Redfin Estimate
$5,692,509
$1.6M since sold in July 2023$417K since August
Recently sold homes
Estimate history
Homes for sale
This home's estimate is 29.1% higher than the average sale price ($4.41M) of 6 comparable homes.
Welcome to ''Bay Dreamer'' This modern Nantucket colonial home is situated in the Noroton Bay Association, a highly sought after & unique private waterfront community within Darien. The Bay is surrounded by the waters of Long Island Sound, with its private beach equipped with grilling stations, kayak racks, fire pits, long pier with seasonal snack bar just outside your front door where all the amenities of living in the Bay can be enjoyed, sunsets included. Custom built by master craftsman of Doherty & DeLeo Development and designed by Cardello Architects it was completed in 2021. With a total of 13 rooms including 5 bedrooms each with their own ensuite bathrooms, Bay Dreamer was designed for today's many different life-styles and space needs. The open floor plan creates a vacation home-like feel. Bay Dreamer has 9' ceilings, custom millwork details throughout and the wrap-around covered porches with elevated terraces blend the inside with the outside living spaces seamlessly. Additional house details are available as an attachment to this listing. Main House - 4301 SF / Outside Living-Covered Porches 545 SF / Raised Terrace - 360 SF / Garage 520 SF
Smart MLS #170558536
Jul 26, 2023
Sold
$4,125,000
$959/sq ft
May 10, 2023
Pending
—
Apr 29, 2023
Listed
$4,295,000
$999/sq ft
Apr 24, 2023
Coming Soon
$4,295,000
$999/sq ft
GMLS #114073
Oct 20, 2021
Delisted
—
Sep 30, 2021
Price Changed
$4,295,000
$999/sq ft
Aug 12, 2021
Listed
$4,595,000
$1,068/sq ft
Smart MLS #170415770
Oct 20, 2021
Listing Removed
—
Sep 29, 2021
Price Changed
$4,295,000
$999/sq ft
Jul 28, 2021
Listed
$4,595,000
$1,068/sq ft
Smart MLS #170242388
Nov 16, 2020
Sold
$1,400,000
$326/sq ft
Oct 13, 2020
Contingent
—
Aug 25, 2020
Price Changed
$1,590,000
$370/sq ft
Feb 11, 2020
Price Changed
$1,650,000
$384/sq ft
Oct 7, 2019
Listed
$1,750,000
$407/sq ft
Smart MLS #99104315
Sep 24, 2015
Sold
$1,700,000
$395/sq ft
Sep 17, 2015
Listing Removed
—
May 12, 2015
Listed
$1,895,000
$441/sq ft
Public Records
Jun 28, 2007
Sold
$1,775,000
$413/sq ft
Public Records
Dec 6, 2002
Sold
$1,351,000
$314/sq ft
Year
Property tax
Land + Additions
Assessment*
2023
$38,717 (+117.0%)
$972,230 + $1,226,330
$2,198,560
2021
$17,842 (+3.1%)
$972,230 + $87,290
$1,059,520
2020
$17,302 (+8.0%)
$972,230 + $87,290
$1,059,520
2019
$16,013 (−11.4%)
$972,230
2018
$18,073 (−0.5%)
$972,230 + $151,690
$1,123,920
2017
$18,163 (+2.5%)
$972,230 + $151,690
$1,123,920
2016
$17,724 (+5.1%)
$972,230 + $151,690
$1,123,920
2014
$16,870
$972,230 + $151,690
$1,123,920
Tax history for 15 Waverly Rd
Year
Property tax
Land + Additions
Assessment*
2023
$38,717 (+117.0%)
$972,230 + $1,226,330
$2,198,560
2021
$17,842 (+3.1%)
$972,230 + $87,290
$1,059,520
2020
$17,302 (+8.0%)
$972,230 + $87,290
$1,059,520
2019
$16,013 (−11.4%)
$972,230
2018
$18,073 (−0.5%)
$972,230 + $151,690
$1,123,920
2017
$18,163 (+2.5%)
$972,230 + $151,690
$1,123,920
2016
$17,724 (+5.1%)
$972,230 + $151,690
$1,123,920
2014
$16,870
$972,230 + $151,690
$1,123,920
*Taxable value of land and structures on it ("additions") is determined regularly by local assessors and does not affect market price.