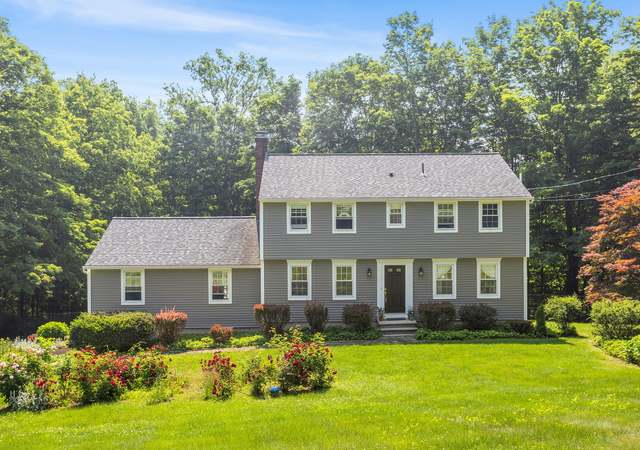
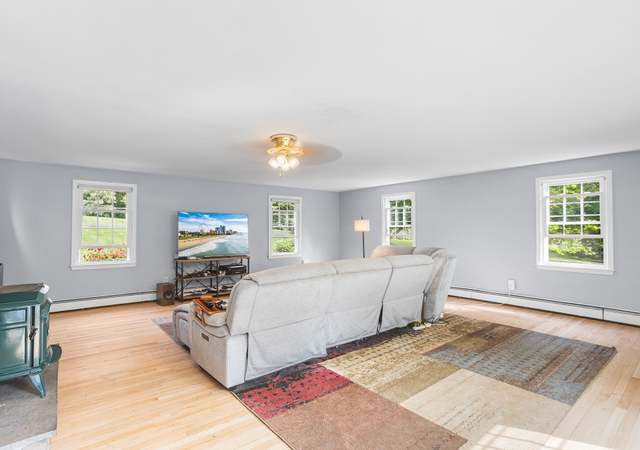
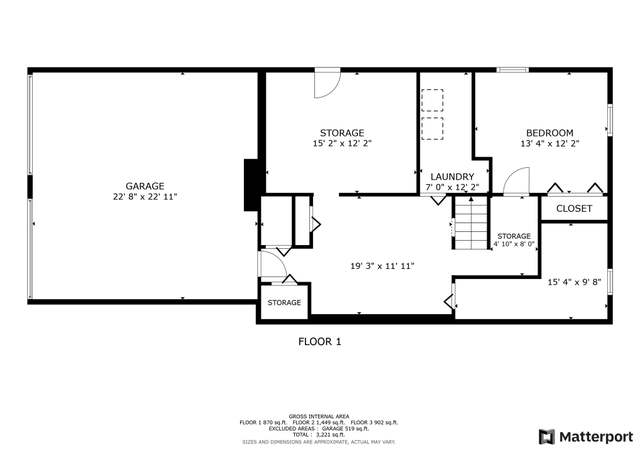
Welcome home to this 4-bedroom Colonial! Wonderful home featuring a remodeled granite kitchen with a center island. An open, spacious family room with a brick fireplace that walks out to the covered deck! Bright and airy living room which leads out to the heated inground gunite swimming pool. Relax on the large front porch overlooking the lightly wooded front yard. Great layout for entertaining with so much to offer including hardwood flooring throughout with carpeting in the bedrooms. 3 full updated bathrooms: 2 are upstairs and 1 is located on the main level. Take notice of this excellent location which is close to shopping, downtown Durham and minutes to Interstate 91. Central air conditioning in bedrooms and living room keeps the whole home comfortable and cool on those hot summer days.
Single-familyProperty Type
1974Year Built
1 acresLot Size
$240Est. Price/Sq.Ft.
2 car garageParking
Listed by James Caramanello• Foundation Real Estate
Bought with Barbara Podlisny• William Raveis Real Estate
Source:Smart MLS #170491190
Redfin Estimate
$587,633
$139K since sold in July 2022$2,000 since September
Recently sold homes
Estimate history
Homes for sale
This home's estimate is 6.5% higher than the average sale price ($552K) of 6 comparable homes.
Seller Relocated. It's Called Living! Of course, we have all the must-have features: 4 bedrooms, 2 1/2 baths, granite, 2 car garage (and a great price). Indoor and outdoors, this home has so much to offer any home buyer. You'll marvel at the feeling of light and spaciousness of the free-flowing floor plan. You'll love the gleaming hardwood floors throughout the first floor, a dreamy kitchen that makes cooking a pleasure and a vast family room where everyone can "live a little." And you'll be counting the days to warmer weather to indulge in your outside features like sipping lemonade on your front porch, al fresco dining on your covered deck or splashing in your heated gunite pool with spa. Also offers an excellent commuter location - city close, country fresh!
Smart MLS #N351338
Sep 26, 2014
Sold
$320,000
$131/sq ft
Jun 30, 2014
Listed
$339,900
$139/sq ft
Welcome home! Spacious home complete w/1st flr family room + living rm, opens to deck & ingrnd pool/spa. Remodeled kitchen w/pantry cabinets, granite counters, center island. Four bedrms. Master w/own bath. Hdwd flrs. Convenient to highways & beaches.
Smart MLS #N348328
Jun 30, 2014
Listing Removed
—
Apr 22, 2014
Listed
$349,500
$143/sq ft
Smart MLS #N307335
Sep 27, 2010
Listed
$364,900
$149/sq ft
Smart MLS #M9118360
Dec 31, 2009
Listing Removed
—
Aug 27, 2009
Listed
$379,900
$155/sq ft
Smart MLS #M9118395
Oct 31, 2009
Listing Removed
—
Aug 24, 2009
Listed
$389,900
$159/sq ft
Smart MLS #M9116595
Aug 13, 2009
Listing Removed
—
May 13, 2009
Listed
$389,900
$159/sq ft
Smart MLS #N283046
Mar 1, 2009
Listing Removed
—
Oct 1, 2008
Listed
$439,900
$180/sq ft
Smart MLS #G364259
Oct 5, 2004
Listed
$415,000
$170/sq ft
Smart MLS #M9068742
Apr 11, 2002
Listed
$329,000
$134/sq ft
As the MLS and public records start to fill up, we'll list the details here.
Public record
Beds
—
Baths
—
Stories
—
Lot width
—
Lot depth
—
Lot size
—
Year renovated
—
Sq. Ft.
—
Year built
—
Style
Single Family Residential
County
Middlesex County
APN
966309
Parking Spaces
—
Basement
—
Accessible
—
HOA Dues
—
Garage
—
Features
—
Last updated by owner on Apr 8, 2023.
Property details
Parking
Garage Information
Garage & Parking: Attached Garage, Under House Garage
Garages Number: 2
Interior
Virtual Tour Information
Has Virtual Tour
Interior Information
Total Rooms: 8
Laundry Room Info: Lower Level
Interior Features: Auto Garage Door Opener, Cable - Available
In-Law Apartment: Possible
In-Law Access: Possible
Fireplaces Total: 1
Cooling System: Ceiling Fans, Central Air, Window Unit
Appliances Included: Gas Range, Microwave, Refrigerator, Dishwasher
Bathroom Information
# of Baths (Full): 3
Bedroom Information
Beds Total: 4
Room Information
Room Count: 8
Basement Description: Full With Walk-Out, Unfinished, Garage Access, Storage
Has Attic
Attic Description: Access Via Hatch
Exterior
Exterior Features
Roof Information: Asphalt Shingle
Exterior Siding: Vinyl Siding
Exterior Features: Covered Deck, French Doors, Gutters, Porch, Stone Wall
Lot Information
Lot Description: Open Lot, Lightly Wooded, Rolling
Pool Information
Swimming Pool
Pool Description: Pool House, Heated, Safety Fence, Gunite
Building Information
Foundation Type: Concrete
Construction Description: Frame
Property Information
Property Type: Single Family For Sale
Living Area SQFT Per Public Record: 2448
Driveway Type: Asphalt
Financial
Assessments Information
Assessed Value: $248,010
Utilities
Utility Information
Water Source: Private Well
Sewage System: Septic
Hot Water Description: Domestic, Oil
Heat Type: Baseboard
Heat Fuel Type: Oil
Fuel Tank Location: Above Ground
Location
School Information
Middle Jr High School: Ward Strong
Intermediate School: Memorial
High School: Coginchaug Regional
Elementary School: Brewster
Location Information
State: Connecticut
Nearby Amenities: Golf Course, Health Club, Library, Medical Facilities, Playground/Tot Lot, Private Rec Facilities, Public Rec Facilities, Tennis Courts
Directions: Howd Rd to Parmelee Hill to Pent to Tri-Mountain Rd. Super location with easy access to commuter routes.
County: Middlesex
Public facts
Beds: —
Baths: —
Sq. Ft.: —
Stories: —
Lot Size: —
Style: Single Family Residential
Year Built: —
Year Renovated: —
County: Middlesex County
APN: 966309
Home facts updated by county records on Apr 8, 2023
Around this home
Schools
Frederick Brewster School
Public PreK-1 • Assigned • 1.4mi
Frank Ward Strong School
Public 6-8 • Assigned • 2.6mi
5/10
Coginchaug Regional High School
Public 9-12 • Assigned • 3.0mi
7/10
Provided by GreatSchools
Lifestyle
Provided by Walk Score and Local Logic
Climate risks
1/10 Flood Factor
Minimal risk of a flood reaching the building in the next 30 years
1/10 Fire Factor
Unlikely to be in a wildfire in next 30 years
5/10 Heat Factor
7 days above 95° expected this year, 16 days in 30 years
6/10 Wind Factor
50% chance of strong winds in next 30 years
3/10 Air Factor
3 unhealthy days expected this year, 4 days in 30 years
Provided by First Street
Historical weather
Durham, CT • 06422
Average low and high temperatures (°F)
35
21
38
22
53
34
62
42
70
52
81
61
85
67
81
60
77
57
66
46
54
37
40
25
Jan
Feb
Mar
Apr
May
Jun
Jul
Aug
Sep
Oct
Nov
Dec
Sun exposure
In this area, properties receive around 8.9 hours in
June and 4.5 hours in December, which is comparable to the
U.S. average for solar exposure.
8.9 hrs
4.5 hrs
JuneDecember
Provided by Shadowmap
Estimated sale price
$559,000 – $676,000
Reach more buyers when you sell with Redfin. Save up to $5,876 in fees.3 minutes to get started.
Get a free, detailed breakdown of how we calculated your estimate.