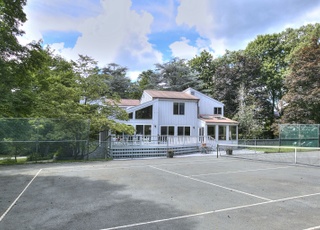
Nestled in the heart of Greenfield Hill, this beautifully updated residence offers the perfect balance of classic New England charm and modern luxury. Set on two private, professionally landscaped acres with great curb appeal, the 4-bedroom, 4.5 bathroom home boasts spacious interiors, high-end finishes and an effortless indoor-outdoor lifestyle all with one-level living. The gracious living room and formal dining room each feature their own fireplace and are enhanced by exquisite custom millwork, creating a warm and inviting ambiance ideal for entertaining. A Chef's kitchen outfitted with stainless appliances, quartz countertops, custom cabinets and a vaulted ceiling seamlessly adjoins the generous family room with yet another fireplace, perfect for relaxed gatherings. The private primary suite is a serene retreat boasting dual baths, its own fireplace and walls of closet space. A second en-suite bedroom provides opportunity for an office, sitting room or gym. In addition, a separate wing offers two more spacious bedrooms ideal for extended family, guests, or flexible use. Step outside to an expansive covered veranda overlooking sweeping, manicured grounds - an ideal setting for outdoor living and entertaining. And, so many uses for a guest cottage with its own entrance.. This home has it all: 10'+ ceilings, 4 fireplaces, his and her baths, tons of closets, hardwood floors throughout, an enormous basement, and 4 garage bays. Not to be missed - move in and enjoy!
Single-familyProperty Type
1989Year Built
2.06 acresLot Size
$500Est. Price/Sq.Ft.
4 car garageParking
Listed by Kathy FitzSimons• William Pitt Sotheby's Int'l
Bought with Zef Vataj• Houlihan Lawrence
Source:Smart MLS #24103411
Redfin Estimate
$2,028,575
$29K since sold in August 2025$101K since July
Recently sold homes
Estimate history
Homes for sale
This home's estimate is 9.9% lower than the average sale price ($2.25M) of 6 comparable homes.
Multiple offers received. Final offers due Monday at 10 AM. This expanded modern residence boasts one-level living with soaring 10'+ ceilings and separate guest cottage sited gracefully back from the road. The estate-like 2+ acre landscaped grounds include 4 bays of garage, deep covered bluestone veranda, walls of windows and graceful Belgium-lined circular drive. A unique floorplan weaving open concept with formal rooms is adorned with graceful deep crown and baseboard molding with a glow only natural light can provide. Warmly stained hardwood floors, 3 magnificent wood-burning marble fireplaces punctuate the living areas, infusing warmth & sophistication throughout. The heart of the home is a well-appointed kitchen boasting high, vaulted ceilings wrapped in white cabinetry and open to the dining area with access to an expansive covered veranda, the perfect tableau for outdoor entertaining & relaxation. Off the kitchen find a spacious family room with walls of windows and fireplace. The formal living and dining rooms are well-appointed and well-proportioned. A one-of-a-kind primary suite features 2 primary baths, private hall of closets + more. The high-ceilinged, huge basement offers enormous storage or future living space. The cottage offers a front foyer, eat-in kitchen and sitting area, full bath/laundry and sleeping/sitting quarters on the second level. Potential pool site! A sought-after location taking advantage of Fairfield /Aspetuck amenities.
MAIN HOME (4 BR/3.5 BA IS 4060 SF + COTTAGE (Loft BR + 1 Full BA) IS 550 SF = 4610 SF total. EAST FACING FRONT DOOR. REAR SUNSETS. The home exudes grace and sophistication but also warmth and charm. A terrific mix of modern style with classic bones set in an enchanting setting. The entry hall leads to formal living with fireplace to the left and formal dining with fireplace to the right. The center of the main living area is the kitchen, dining area and great room. The rear of the kitchen provides access to: the covered veranda, laundry, garage, storage closets and full bath. The left wing of the home features a foyer with the expansive primary bedroom to the left with two marble baths. A large bath with vaulted ceilings includes over-sized shower, dressing area and a hall of closets on both sides. On the opposite side of this bedroom is a 2nd dressing area |closets and full bath with vanity, jacuzzi, and shower. Adjacent to the Primary is BR#2 featuring full bath en suite (also makes a great office). The right wing of the home offers a hall with 2 BRs (bedrooms #3 & #4) and full hall bath, private entry from frontside porch and coat closet. The lower level is enormous with high ceilings for storage. THE COTTAGE includes its own 2 car garage. The main level foyer hall leads to kitchen/dining/sitting area, a full bath including laundry and closet. The second floor offers sleeping and sitting quarters. Outside the property is peppered with speciman plantings, borders of mature trees, foundation plantings. Two bay garage attached to the house, and a two bay garage attached to the cottage. Please note the cottage is a POTENTIAL ADU (Accessory Dwelling Unit) which could then be rented. It would need upgraded GFCI outlets and a stove. Ask for digital brochure for full details on the brochure. Home has always been NATURAL GAS. The sought after location is on the cusp of Aspetuck giving access to a wide breadth of Westport, Fairfield, Weston & Easton clubs, shopping and activities. NOTE: The Septic Tank is on left side of back yard. JUST RESTYLED IN 2023: lighting fixtures, faucets, paint, white kitchen cabinetry, landscaping, caulking, the exterior was painted, and the home has been staged. All staging items including decorative bathroom mirrors are excluded. Draperies, rods and blinds are included. All electric fixtures are included.
Smart MLS #170216342
Oct 18, 2019
Listing Removed
—
Oct 17, 2019
Relisted
—
Aug 13, 2019
Listing Removed
—
Jul 15, 2019
Listed
$999,000
$246/sq ft
Smart MLS #98473606
Aug 14, 2010
Listed
$1,295,000
$319/sq ft
Smart MLS #98462672
Aug 11, 2010
Listing Removed
—
May 11, 2010
Listed
$1,295,000
$319/sq ft
Smart MLS #98441071
May 8, 2010
Listing Removed
—
Oct 23, 2009
Listed
$1,295,000
$319/sq ft
Smart MLS #98418279
Oct 17, 2009
Listing Removed
—
Apr 17, 2009
Listed
$1,749,900
$431/sq ft
Smart MLS #98373015
Oct 3, 2008
Listing Removed
—
Apr 4, 2008
Listed
$1,999,900
$493/sq ft
Public Records
Jan 4, 1988
Sold
$390,000
$96/sq ft
Public Records
Jun 26, 1987
Sold
$305,000
$75/sq ft
Public Records
May 7, 1987
Sold
$265,000
$65/sq ft
Year
Property tax
Land + Additions
Assessment*
2023
$18,724 (+1.0%)
$299,530 + $381,080
$680,610
2022
$18,540 (+1.0%)
$299,530 + $381,080
$680,610
2021
$18,363 (+9.0%)
$299,530 + $381,080
$680,610
2020
$16,848
$288,610 + $340,270
$628,880
2019
$16,848 (+1.6%)
$288,610 + $340,270
$628,880
2018
$16,577 (+2.1%)
$288,610 + $340,270
$628,880
2017
$16,238 (+1.5%)
$288,610 + $340,270
$628,880
2016
$16,005 (−1.5%)
$288,610 + $340,270
$628,880
2014
$16,255
$352,170 + $314,020
$666,190
Tax history for 2787 Redding Rd
Year
Property tax
Land + Additions
Assessment*
2023
$18,724 (+1.0%)
$299,530 + $381,080
$680,610
2022
$18,540 (+1.0%)
$299,530 + $381,080
$680,610
2021
$18,363 (+9.0%)
$299,530 + $381,080
$680,610
2020
$16,848
$288,610 + $340,270
$628,880
2019
$16,848 (+1.6%)
$288,610 + $340,270
$628,880
2018
$16,577 (+2.1%)
$288,610 + $340,270
$628,880
2017
$16,238 (+1.5%)
$288,610 + $340,270
$628,880
2016
$16,005 (−1.5%)
$288,610 + $340,270
$628,880
2014
$16,255
$352,170 + $314,020
$666,190
*Taxable value of land and structures on it ("additions") is determined regularly by local assessors and does not affect market price.