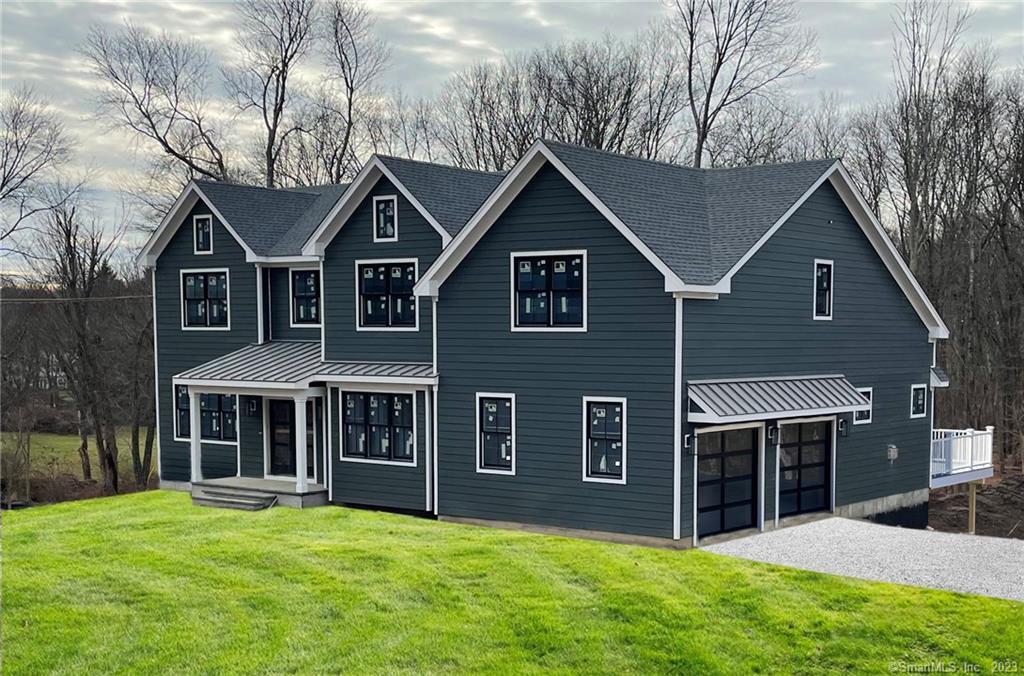
New Construction Located in the prestigious lower Greenfield Hill neighborhood. This 5 bedroom, 4.5 bath new construction built by a local, well-known builder in Fairfield County will take your breath away! The home is 5950 sq. ft. that includes the finished lower level, exudes luxury, warmth and sophistication with extensive high end finishes. A modern twist on a traditional colonial with open concept floor plan, walls of windows, hardwood floors and custom molding throughout. Welcome to 645 Hillside Road, as you enter the grand foyer boasting 25 ft ceilings, there are French doors that lead into a study/office and continue to the formal living room & dining room. The large eat-in kitchen with quartz countertops, custom cabinets and an oversized island flows into a vaulted family room with tons of natural light and a gas fireplace with built-ins on either side. The 2nd floor features the expansive primary bedroom with a spa inspired full bath and his & her large walk in closet. The 2nd bedroom has a full bath and the 2 other bedrooms share a jack & jill bath. The above ground lower level is completely finished w/ a full bath, bedroom, home gym and a large area perfect for add'l living space w/ sliders leading to a stone patio. This space offers many options -perfect for an in-law or au-pair suite. The outside will be professionally landscaped with stone walk way, plenty of level yard space and room for a pool. Specs available upon request. Estimated completion spring 2023.
Single-familyProperty Type
2023Year Built
2 acresLot Size
$523Est. Price/Sq.Ft.
2 car garageParking
Listed by Kim Vartuli• Keller Williams Realty
Listed by Nicole Costantino• Keller Williams Realty
Bought with Karen Cross• William Raveis Real Estate
Source:Smart MLS #170549916
Redfin Estimate
$3,110,329
$810K since sold in May 2023$128K since October
Recently sold homes
Estimate history
Homes for sale
This home's estimate is 10.7% higher than the average sale price ($2.81M) of 6 comparable homes.
Great Lot in Lower Greenfield Hill! Short Walk to Greenfield Hill Center. Backs up to 29+ acre estate. Additional Land available. Owner related to Broker.
Smart MLS #170260333
Jul 13, 2020
Listing Removed
—
Mar 4, 2020
Price Changed
$399,000
$67/sq ft
Jan 10, 2020
Listed
$449,000
$75/sq ft
Smart MLS #170141920
Nov 6, 2019
Listing Removed
—
Jul 18, 2019
Price Changed
$449,000
$75/sq ft
Nov 6, 2018
Listed
$499,000
$84/sq ft
Smart MLS #99175036
Nov 6, 2018
Listing Removed
—
Apr 6, 2017
Listed
$499,000
$84/sq ft
Smart MLS #99116942
Feb 22, 2017
Listing Removed
—
Aug 31, 2015
Listed
$549,000
$92/sq ft
Smart MLS #98356368
May 1, 2010
Listing Removed
—
Nov 5, 2007
Listed
$3,950,000
$664/sq ft
Year
Property tax
Land + Additions
Assessment*
2023
$8,090 (+1.0%)
$294,070
2022
$8,010 (+1.0%)
$294,070
2021
$7,934 (−16.9%)
$294,070
2020
$9,551
$356,510
2019
$9,551 (+1.6%)
$356,510
2018
$9,398 (+2.1%)
$356,510
2017
$9,205 (+1.5%)
$356,510
2016
$9,073 (−7.6%)
$356,510
2014
$9,821
$402,500
Tax history for 645 Hillside Rd
Year
Property tax
Land + Additions
Assessment*
2023
$8,090 (+1.0%)
$294,070
2022
$8,010 (+1.0%)
$294,070
2021
$7,934 (−16.9%)
$294,070
2020
$9,551
$356,510
2019
$9,551 (+1.6%)
$356,510
2018
$9,398 (+2.1%)
$356,510
2017
$9,205 (+1.5%)
$356,510
2016
$9,073 (−7.6%)
$356,510
2014
$9,821
$402,500
*Taxable value of land and structures on it ("additions") is determined regularly by local assessors and does not affect market price.
Public record
Beds
—
Baths
—
Stories
—
Lot width
—
Lot depth
—
Lot size
2 Acres
Year renovated
—
Sq. Ft.
—
Year built
—
Style
Vacant Land
County
Fairfield County
APN
2513081
Parking Spaces
—
Basement
—
Accessible
—
HOA Dues
—
Garage
—
Features
—
Last updated by owner on Jul 13, 2023.
Property details
Parking
Garage Information
Garage & Parking: Attached Garage
Garages Number: 2
Interior
Virtual Tour Information
Has Virtual Tour
Interior Information
Total Rooms: 12
Laundry Room Location: 2nd floor
Laundry Room Info: Upper Level
Interior Features: Auto Garage Door Opener, Cable - Pre-wired, Open Floor Plan, Security System
In-Law Apartment: Possible
In-Law Access: Possible
Fireplaces Total: 1
Cooling System: Central Air, Zoned
Appliances Included: Gas Cooktop, Gas Range, Microwave, Range Hood, Refrigerator, Freezer, Dishwasher
Bathroom Information
# of Baths (Full): 4
# of Baths (Half): 1
Bedroom Information
Beds Total: 5
Room Information
Room Count: 11
Basement Description: Full, Heated, Cooled, Walk-out, Liveable Space
Has Attic
Attic Description: Pull-Down Stairs
Exterior
Exterior Features
Roof Information: Asphalt Shingle
Exterior Siding: Hardie Board
Exterior Features: Deck, French Doors, Lighting, Patio, Porch, Underground Sprinkler
Lot Information
Lot Description: Some Wetlands, Level Lot, Lightly Wooded
Building Information
New Construction Type: Under Construction
Foundation Type: Concrete
Construction Description: Frame
Color: Sterling Gray
Property Information
Waterfront Description: Beach Rights
Property Type: Single Family For Sale
Living Area SQFT Per Public Record: 0
Driveway Type: Private, Asphalt
Financial
Assessments Information
Assessed Value: $999,999
Utilities
Utility Information
Water Source: Public Water Connected
Sewage System: Septic
Hot Water Description: Tankless Hotwater
Heat Type: Hot Air
Heat Fuel Type: Natural Gas
Energy Features: Energy Star Rated
Location
School Information
Middle Jr High School: Tomlinson
High School: Fairfield Warde
Elementary School: Burr
Location Information
State: Connecticut
Nearby Amenities: Golf Course, Health Club, Park, Private Rec Facilities, Private School(s), Public Rec Facilities, Public Transportation, Shopping/Mall
Directions: Brookside to Greenfield Hill to Hillside
County: Fairfield
Public facts
Beds: —
Baths: —
Sq. Ft.: —
Stories: —
Lot Size: 2 acres
Style: Vacant Land
Year Built: —
Year Renovated: —
County: Fairfield County
APN: 2513081
Home facts updated by county records on Jul 13, 2023
Other
Documents & Disclosures
Supplement Count Public: 1
Listing Information
Has Home Warranty Offered
Around this home
Schools
K - 12
Preschool & daycare
Dwight Elementary School
Public K-5 • Assigned • 1.3mi
9/10
Roger Ludlowe Middle School
Public 6-8 • Assigned • 1.9mi
9/10
Fairfield Ludlowe High School
Public 9-12 • Assigned • 1.8mi
8/10
Provided by GreatSchools
Lifestyle
Provided by Walk Score and Local Logic
Climate risks
1/10 Flood Factor
Minimal risk of a flood reaching the building in the next 30 years
1/10 Fire Factor
Unlikely to be in a wildfire in next 30 years
5/10 Heat Factor
7 days above 98° expected this year, 15 days in 30 years
6/10 Wind Factor
64% chance of strong winds in next 30 years
4/10 Air Factor
5 unhealthy days expected this year, 7 days in 30 years
Provided by First Street
Historical weather
Fairfield, CT • 06824
Average low and high temperatures (°F)
35
22
38
23
52
34
61
43
68
52
80
62
84
68
81
62
76
59
64
48
55
38
40
27
Jan
Feb
Mar
Apr
May
Jun
Jul
Aug
Sep
Oct
Nov
Dec
Sun exposure
In this area, properties receive around 8.8 hours in
June and 4.4 hours in December, placing it below the
U.S. average for solar exposure.
8.8 hrs
4.4 hrs
JuneDecember
Provided by Shadowmap
Estimated sale price
$2.96M – $3.58M
Sell confidently with a local market expert in Fairfield. 3 minutes to get started.

