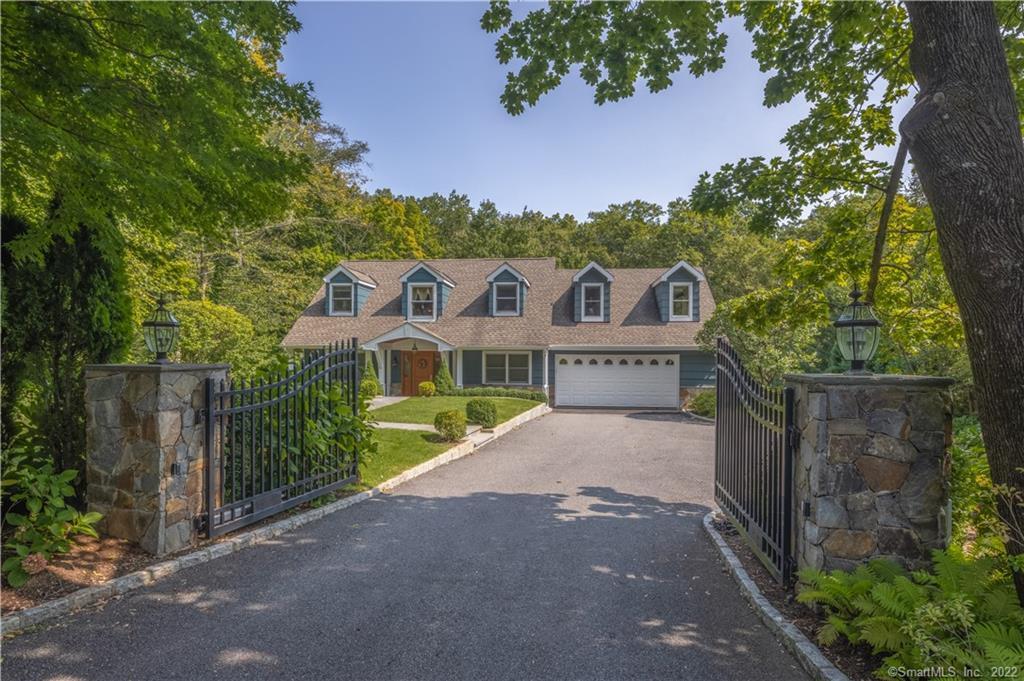
If you love spending time outdoors, this is a must-see property! Enjoy your own private retreat in a convenient, quiet mid-country location, at the end of a cul-de-sac and adjacent to conservation land. Ideal setting for leisure and entertaining. Multiple decks + terrace w/ fire pit, overlook the heated pool, lovely gardens, sauna, vegetable garden + private yard. Open floor plan offers easy flow + access to outdoor spaces from all public rooms. Large, light-filled renovated kitchen with an oversized granite island and adjacent dining area. Spacious family room with fireplace. Generous bonus room provides space for office, media/game room, and more. On the first floor, the Primary bedroom includes an en-suite bath and fabulous, custom walk-in closet. Another bedroom is being used a gym. Separate laundry room.Access to the oversized 2-car garage can accommodate a 3rd car. On the second floor, there are two large bedrooms, two baths and a relaxing lounge area. Pristine home with many upgrades. Close to town, train, public and private schools.
Single-familyProperty Type
1970Year Built
1 acresLot Size
$917Est. Price/Sq.Ft.
2 car garageParking
Listed by Susan Quinn• Sotheby's International Realty
Bought with Susan Quinn• Sotheby's International Realty
Source:Smart MLS #170526894
Redfin Estimate
$2,973,386
$1.1M since sold in November 2023$80K since July
Recently sold homes
Estimate history
Homes for sale
This home's estimate is 8.2% higher than the average sale price ($2.75M) of 6 comparable homes.
If you love spending time outdoors, this is a must-see property! Enjoy your own private retreat in a convenient, quiet mid-country location, at the end of a cul-de-sac and adjacent to conservation land. Ideal setting for leisure and entertaining. Multiple decks + terrace w/ fire pit, overlook the heated pool, lovely gardens, sauna, vegetable garden + private yard. Open floor plan offers easy flow + access to outdoor spaces from all public rooms. Large, light-filled renovated kitchen with an oversized granite island and adjacent dining area. Spacious family room with fireplace. Generous bonus room provides space for office, media/game room, and more. On the first floor, the Primary bedroom includes an en-suite bath and fabulous, custom walk-in closet. Another bedroom is being used a gym. Separate laundry room. Access to the oversized 2-car garage can accommodate a 3rd car. On the second floor, there are two large bedrooms, two baths and a relaxing lounge area. Separate laundry room. Pristine home with many upgrades. Close to town, train, public and private schools.
Smart MLS #170526894
Nov 3, 2023
Sold
$1,850,000
$570/sq ft
Sep 27, 2023
Pending
—
Jun 29, 2023
Price Changed
$1,995,000
$615/sq ft
Mar 2, 2023
Price Changed
$2,250,000
$694/sq ft
Oct 20, 2022
Price Changed
$2,475,000
$763/sq ft
Sep 28, 2022
Listed
$2,675,000
$825/sq ft
GMLS #62795
Sep 22, 2006
Sold
$1,600,000
$493/sq ft
Apr 11, 2006
Listed
$1,695,000
$523/sq ft
+2
PUBLIC RMS ARE ON THE LOWER LEVEL. PLEASE SHOW THIS FIRST. MID-COUNTRY CAPE OFF STANWICH ROAD W/ SPACIOUS LIVING AT THE END OF CUL-DE-SAC. TRANQUIL SETTING. SOPHISTICATED DESIGN W/ FORMAL ROOMS & MASTER BEDROOM SUITE ON THE LOWER LEVEL. UNIQUE & VERY EXCITING. WONDERFUL LARGE DECK THAT IS MULTI-LEVELS W/ POOL FOR SUMMER'S ENTERTAINING. PRIVACY W/ HUNDREDS OF ACRES OF CONSERVATION, BUT CLOSE TO TOWN.
Public Records
Apr 1, 1991
Sold
$450,000
$139/sq ft
Year
Property tax
Land + Additions
Assessment*
2023
$12,385 (+2.0%)
$770,000 + $317,380
$1,087,380
2022
$12,140 (+7.7%)
$770,000 + $306,250
$1,076,250
2021
$11,267
$595,000 + $377,160
$972,160
2020
$11,267 (−0.8%)
$595,000 + $377,160
$972,160
2019
$11,355 (+2.7%)
$595,000 + $377,160
$972,160
2018
$11,053
$595,000 + $377,160
$972,160
2017
$11,053 (+1.5%)
$595,000 + $377,160
$972,160
2016
$10,888 (+7.3%)
$595,000 + $377,160
$972,160
2014
$10,145
$581,210 + $343,630
$924,840
Tax history for 27 Rustic View Rd
Year
Property tax
Land + Additions
Assessment*
2023
$12,385 (+2.0%)
$770,000 + $317,380
$1,087,380
2022
$12,140 (+7.7%)
$770,000 + $306,250
$1,076,250
2021
$11,267
$595,000 + $377,160
$972,160
2020
$11,267 (−0.8%)
$595,000 + $377,160
$972,160
2019
$11,355 (+2.7%)
$595,000 + $377,160
$972,160
2018
$11,053
$595,000 + $377,160
$972,160
2017
$11,053 (+1.5%)
$595,000 + $377,160
$972,160
2016
$10,888 (+7.3%)
$595,000 + $377,160
$972,160
2014
$10,145
$581,210 + $343,630
$924,840
*Taxable value of land and structures on it ("additions") is determined regularly by local assessors and does not affect market price.
Public record
Beds
4
Baths
3.5
Stories
2
Lot width
—
Lot depth
—
Lot size
1 Acre
Year renovated
—
Sq. Ft.
3,291
Year built
1970
Style
Single Family Residential
County
Fairfield County
APN
1853796
Parking Spaces
—
Basement
—
Accessible
—
HOA Dues
—
Garage
—
Features
—
Last updated by owner on Jul 13, 2023.
Property details
Parking
Garage Information
Garage & Parking: Attached Garage
Garages Number: 2
Interior
Virtual Tour Information
Has Virtual Tour
Interior Information
Total Rooms: 10
Fireplaces Total: 1
Cooling System: Central Air
Appliances Included: Electric Range, Wall Oven, Microwave, Refrigerator, Freezer
Bathroom Information
# of Baths (Full): 3
# of Baths (Half): 1
Bedroom Information
Beds Total: 4
Room Information
Room Count: 9
Basement Description: None
Exterior
Exterior Features
Roof Information: Asphalt Shingle
Exterior Siding: Clapboard
Exterior Features: Deck, Garden Area
Lot Information
Lot Description: Lightly Wooded
Pool Information
Swimming Pool
Pool Description: Heated
Building Information
Foundation Type: Stone, Wood
Construction Description: Frame, Stone
Property Information
Property Type: Single Family For Sale
Living Area SQFT Per Public Record: 3291
Financial
Assessments Information
Assessed Value: $1,087,380
Utilities
Utility Information
Water Source: Public Water Connected
Sewage System: Septic
Hot Water Description: Natural Gas
Heat Type: Hot Water
Heat Fuel Type: Gas In Street
Location
School Information
High School: Greenwich
Elementary School: North Street
Location Information
State: Connecticut
Directions: North on Stanwich Road. Right turn onto Rustic View Road to #27.
County: Fairfield
Public facts
Beds: 4
Baths: 3.5
Sq. Ft.: 3,291
Stories: 2.0
Lot Size: 1 acres
Style: Single Family Residential
Year Built: 1970
Year Renovated: —
County: Fairfield County
APN: 1853796
Home facts updated by county records on Jul 12, 2023
Around this home
Schools
Places
Transit
North Street School
Public PreK-5 • Assigned • 1.0mi
9/10
Central Middle School
Public 6-8 • Assigned • 1.0mi
8/10
Greenwich High School
Public 9-12 • Assigned • 1.5mi
10/10
Provided by GreatSchools
Lifestyle
Provided by Walk Score and Local Logic
Climate risks
1/10 Flood Factor
Minimal risk of a flood reaching the building in the next 30 years
1/10 Fire Factor
Unlikely to be in a wildfire in next 30 years
5/10 Heat Factor
7 days above 98° expected this year, 15 days in 30 years
6/10 Wind Factor
64% chance of strong winds in next 30 years
4/10 Air Factor
5 unhealthy days expected this year, 7 days in 30 years
Provided by First Street
Historical weather
Greenwich, CT • 06830
Average low and high temperatures (°F)
36
24
39
25
53
36
63
45
70
54
82
65
88
71
83
66
77
61
68
50
56
40
42
28
Jan
Feb
Mar
Apr
May
Jun
Jul
Aug
Sep
Oct
Nov
Dec
Sun exposure
In this area, properties receive around 8.7 hours in
June and 4.3 hours in December, placing it below the
U.S. average for solar exposure.
8.7 hrs
4.3 hrs
JuneDecember
Provided by Shadowmap
Estimated sale price
$2.83M – $3.42M
Reach more buyers when you sell with Redfin. Save up to $29,734 in fees.3 minutes to get started.
Get a free, detailed breakdown of how we calculated your estimate.

