
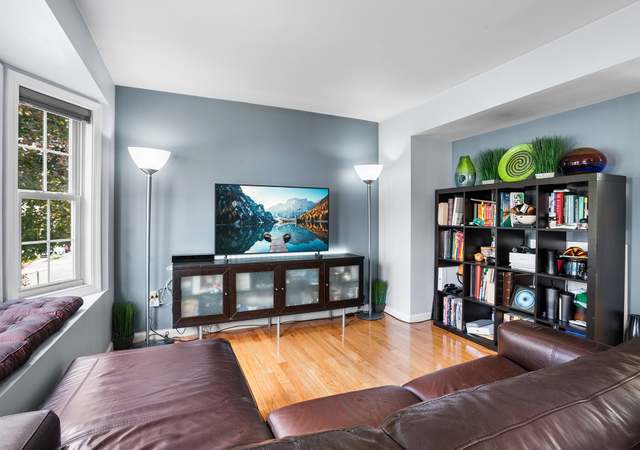
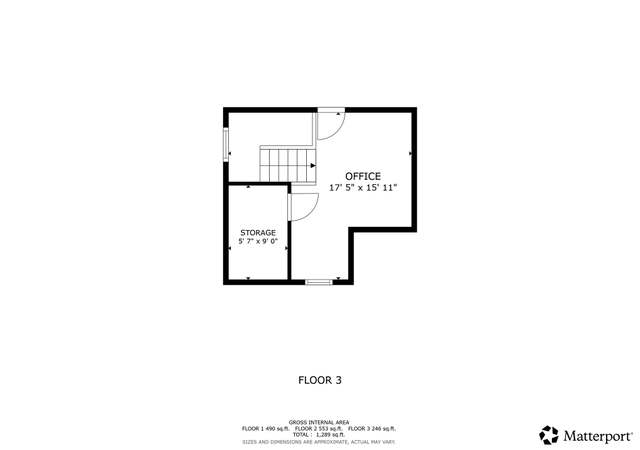
A beautifully maintained townhouse in the sought-after Bridgewater Estates, offering comfortable living and thoughtful upgrades throughout. This spacious 2 bedroom, 1.5-bath residence features an expansive third-floor bonus room, perfect as guest area, home office, bonus space, or additional storage. Sunlight pours into the kitchen and dining areas, where sliding glass door leads to a private patio ideal for morning coffee or evening relaxation. The living room is anchored by a charming fireplace, creating warmth and ambiance, while central A/C ensures year-round comfort. The kitchen is appointed with newer stainless steel appliances, and the convenience of an in-unit washer and dryer on the second floor enhances everyday living. Recent improvements include a new HVAC system (2020), water heater (2018), sliding door (2023), front window (2021), updated flooring on the stairs and second floor, and plush new carpet on the third floor. Ideally located near Washington Park, Electric Boat, the Sub Base, Pfizer, shopping, dining, and easy highway access. This move-in-ready home offers low-maintenance living with two assigned parking spaces just steps from the front door.
Looking for a low maintenance year-round or seasonal home? Tired of plowing or mowing your lawn? This well-kept 1,264 sqft, 2 bedroom, 1.5 bath condo may be just what you’re looking for. The finished loft on the 3rd floor offers the perfect area for an office or just additional storage space. Feel comfortable in the summer with the central AC or cozy in the winter next to fireplace in the living room. Select your own brand new carpeting from our provided samples and have the home move in ready for you. The seller is also thoughtfully providing a 1 year home warranty for additional peace of mind! Live just a short walk to Washington Park and minutes from a wide variety of shopping, dining and highway access. Schedule your private showing today!
Smart MLS #E10051816
Oct 9, 2015
Listing Removed
—
Jun 3, 2015
Listed
$139,900
$111/sq ft
Smart MLS #E243326
Sep 28, 2011
Listing Removed
—
Oct 12, 2010
Listed
$172,900
$137/sq ft
Smart MLS #T981732
Oct 11, 2010
Listing Removed
—
Jun 8, 2010
Listed
$189,900
$150/sq ft
Public Records
May 9, 2008
Sold
$185,000
$146/sq ft
Smart MLS #M9103450
Apr 11, 2007
Listed
$195,000
$154/sq ft
Year
Property tax
Land + Additions
Assessment*
2022
$3,006 (+6.1%)
$120,470
2021
$2,834 (+3.0%)
$93,590
2020
$2,752 (+3.3%)
$93,590
2019
$2,665 (−1.0%)
$93,590
2018
$2,691 (−0.3%)
$93,590
2017
$2,700 (−11.7%)
$93,590
2016
$3,057 (+8.8%)
$112,560
2014
$2,809 (−1.4%)
$112,560
2011
$2,849
$112,560
Tax history for 279 Bridge St #10
Year
Property tax
Land + Additions
Assessment*
2022
$3,006 (+6.1%)
$120,470
2021
$2,834 (+3.0%)
$93,590
2020
$2,752 (+3.3%)
$93,590
2019
$2,665 (−1.0%)
$93,590
2018
$2,691 (−0.3%)
$93,590
2017
$2,700 (−11.7%)
$93,590
2016
$3,057 (+8.8%)
$112,560
2014
$2,809 (−1.4%)
$112,560
2011
$2,849
$112,560
*Taxable value of land and structures on it ("additions") is determined regularly by local assessors and does not affect market price.
Public record
Beds
2
Baths
1.5
Stories
2
Lot width
—
Lot depth
—
Lot size
—
Year renovated
—
Sq. Ft.
1,264
Year built
2003
Style
Condo/Co-op
County
New London County
APN
2419652
Parking Spaces
—
Basement
—
Accessible
—
HOA Dues
—
Garage
—
Features
—
Last updated by owner on Jul 14, 2023.
Property details
Parking
Garage Information
Garage & Parking: Paved, Parking Lot
Parking Information
Parking Total Spaces: 2
Interior
Interior Information
Total Rooms: 5
Levels In Unit: 3
Laundry Room Info: Upper Level
Fireplaces Total: 1
Cooling System: Central Air
Appliances Included: Electric Cooktop, Electric Range, Microwave, Refrigerator, Dishwasher, Disposal, Washer, Electric Dryer
Bathroom Information
# of Baths (Full): 1
# of Baths (Half): 1
Bedroom Information
Beds Total: 2
Room Information
Basement Description: None
Exterior
Exterior Features
Exterior Siding: Vinyl Siding
Building Information
Construction Description: Frame
Complex: Bridgewater Estates
Property Information
Property Type: Condo/Co-Op For Sale
Property Sub Type: Condominium
Living Area SQFT Per Public Record: 1264
Financial
Assessments Information
Assessed Value: $120,470
Rental Information
Property Management Type: Professional-Off Site
Pets Allowed: Restrictions
Pets Allowed Info: 2 cats or 1 dog with rest
Utilities
Utility Information
Water Source: Public Water Connected
Sewage System: Public Sewer Connected
Hot Water Description: Electric, 40 Gallon Tank
Heat Type: Hot Air
Heat Fuel Type: Electric
Location
Multi-Unit Information
Total Number of Units: 32
HOA Information
Has Home Owner's Assocation
HOA Fee Frequency: Monthly
HOA Fee Amount: $304
Association Fee Includes: Grounds Maintenance, Snow Removal, Property Management
Association Amenities: Playground/Tot Lot
School Information
High School: Fitch Senior
Elementary School: Per Board of Ed
Location Information
State: Connecticut
Nearby Amenities: Playground/Tot Lot
Directions: GPS Friendly - top of the hill, building is to the left along the back. Building 279, Unit 10
County: New London
Public facts
Beds: 2
Baths: 1.5
Sq. Ft.: 1,264
Stories: 2.0
Lot Size: —
Style: Condo/Co-op
Year Built: 2003
Year Renovated: —
County: New London County
APN: 2419652
Home facts updated by county records on Jul 14, 2023
Other
Documents & Disclosures
Supplement Count Public: 2
Around this home
Schools
Thames River Magnet School
Public PreK-5 • Assigned • 1.5mi
6/10
Groton Middle School
Public 6-8 • Assigned • 3.4mi
5/10
Fitch Senior High School
Public 9-12 • Assigned • 3.4mi
5/10
Provided by GreatSchools
Lifestyle
Provided by Walk Score and Local Logic
Historical weather
Groton, CT • 06340
Average low and high temperatures (°F)
36
23
38
23
49
33
57
42
66
51
77
61
81
66
78
61
73
57
64
47
54
38
41
27
Jan
Feb
Mar
Apr
May
Jun
Jul
Aug
Sep
Oct
Nov
Dec
Sun exposure
In this area, properties receive around 9.1 hours in
June and 4.6 hours in December, which is comparable to the
U.S. average for solar exposure.
9.1 hrs
4.6 hrs
JuneDecember
Provided by Shadowmap
Estimated sale price
$317,000 – $383,000
Reach more buyers when you sell with Redfin. Save up to $3,329 in fees.3 minutes to get started.
Get a free, detailed breakdown of how we calculated your estimate.