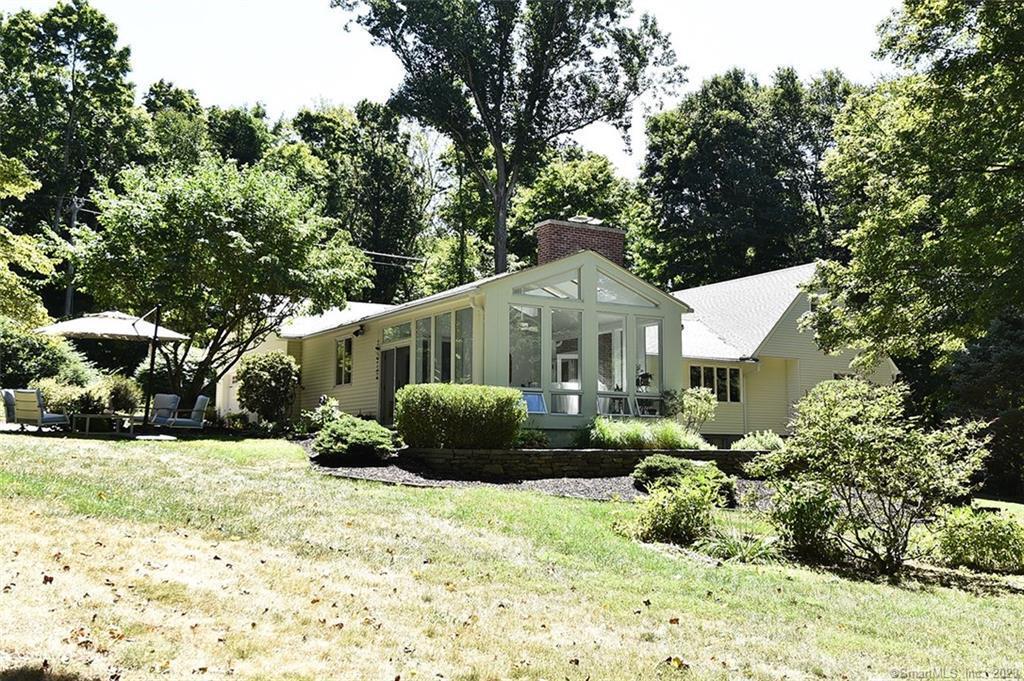
Remodeled and updated inside and out. Interior designed for country living ,Primary on first floor with wall of closets and separate bathroom. Lower level guest area has its own entrances. Country French Kitchen design with eat in area , top rated appliances storage any cook would appreciate. First floor laundry and family roomwith a fireplace. Two other rooms one an office and a bedroom make this house easy living on the first floor .The addition is sunroom with a spectacular patio for year round enjoyment. Second floor is cape styled for the New England touch with full shower bathroom with large skylight ,views. The living area all has on the first floor hardwood floors and large windows. Open living room dining room makes entertaining simple. Two heat sources and central air, second floor window air conditioning this house energy efficient. There is also a workshop and shed, 2 car garage and house generator. Close to Laysville center and Rogers Lake. Easy access to trails and Hamburg Cove and all that Lyme has to offer.
l
Single-familyProperty Type
1965Year Built
2.8 acresLot Size
$204Est. Price/Sq.Ft.
2 car garageParking
Listed by Ann Stewart• William Raveis Real Estate
Listed by Fred Stewart• William Raveis Real Estate
Bought with Lisa Golebiewski• Coldwell Banker Realty
Bought with Jackie Nowell• Coldwell Banker Realty
Source:Smart MLS #170543108
Redfin Estimate
$915,974
$156K since sold in June 2023$9,000 since October
Recently sold homes
Estimate history
Homes for sale
This home's estimate is 0.1% lower than the average sale price ($917K) of 6 comparable homes.
Terrific location & setting! This expansive craftsman ranch style home offers five possibly six bedrooms with a lower level walk-out in-law apartment with kitchen, living room & bedroom. The main living area provides ample space ideal for the modern family to include the eat-in kitchen with adjacent laundry room, formal dining room, large family room with coffer ceiling, fireplace & built-ins which opens via French doors to the terrific four season sunroom which offers vaulted ceilings with two level windows, a series of venting skylights & French doors that lead to a fabulous Bluestone patio. The main living level also features the master bedroom as well as two additional good sized bedrooms. The upper level offers two additional bedrooms served by a full bath. The lower level walks-out & is designed as a true in-law or guest quarter but can certainly be utilized as a media or recreation room. Additional amenities include central air, an attached two car garage, full house generator, shed, paved circular driveway, 2.8 private acres & quick access to Rogers lake with resident beach & recreation area. Located equidistant between New York & Boston, this home can provide years of memories!
Year
Property tax
Land + Additions
Assessment*
2023
$8,621 (+48.4%)
$114,500 + $327,600
$442,100
2022
$5,809
$82,000 + $209,200
$291,200
2021
$5,809
$82,000 + $209,200
$291,200
2020
$5,809
$82,000 + $209,200
$291,200
2019
$5,809 (−0.3%)
$82,000 + $209,200
$291,200
2018
$5,824 (+1.9%)
$91,700 + $221,400
$313,100
2017
$5,714
$91,700 + $221,400
$313,100
2016
$5,714 (+7.3%)
$91,700 + $221,400
$313,100
2014
$5,323 (+5.8%)
$91,700 + $221,400
$313,100
2011
$5,032
$113,700 + $245,700
$359,400
Tax history for 312 Grassy Hill Rd
Year
Property tax
Land + Additions
Assessment*
2023
$8,621 (+48.4%)
$114,500 + $327,600
$442,100
2022
$5,809
$82,000 + $209,200
$291,200
2021
$5,809
$82,000 + $209,200
$291,200
2020
$5,809
$82,000 + $209,200
$291,200
2019
$5,809 (−0.3%)
$82,000 + $209,200
$291,200
2018
$5,824 (+1.9%)
$91,700 + $221,400
$313,100
2017
$5,714
$91,700 + $221,400
$313,100
2016
$5,714 (+7.3%)
$91,700 + $221,400
$313,100
2014
$5,323 (+5.8%)
$91,700 + $221,400
$313,100
2011
$5,032
$113,700 + $245,700
$359,400
*Taxable value of land and structures on it ("additions") is determined regularly by local assessors and does not affect market price.
Public record
Beds
5
Baths
4
Stories
2
Lot width
—
Lot depth
—
Lot size
2.8 Acres
Year renovated
—
Sq. Ft.
3,500
Year built
1965
Style
Single Family Residential
County
New London County
APN
2328092
Parking Spaces
—
Basement
—
Accessible
—
HOA Dues
—
Garage
—
Features
—
Last updated by owner on Jul 14, 2023.
Property details
Parking
Garage Information
Garage & Parking: Attached Garage
Garages Number: 2
Interior
Virtual Tour Information
Has Virtual Tour
Interior Information
Total Rooms: 10
Laundry Room Location: laundry room main
Laundry Room Info: Lower Level
In-Law Apartment: Yes
In-Law Access: Separate Entry
Appliances
Handicap Features: 32" Minimum Door Widths, Multiple Entries/Exits
Fireplaces Total: 1
Cooling System: Central Air, Window Unit
Appliances Included: Gas Range, Microwave, Range Hood, Refrigerator, Dishwasher

