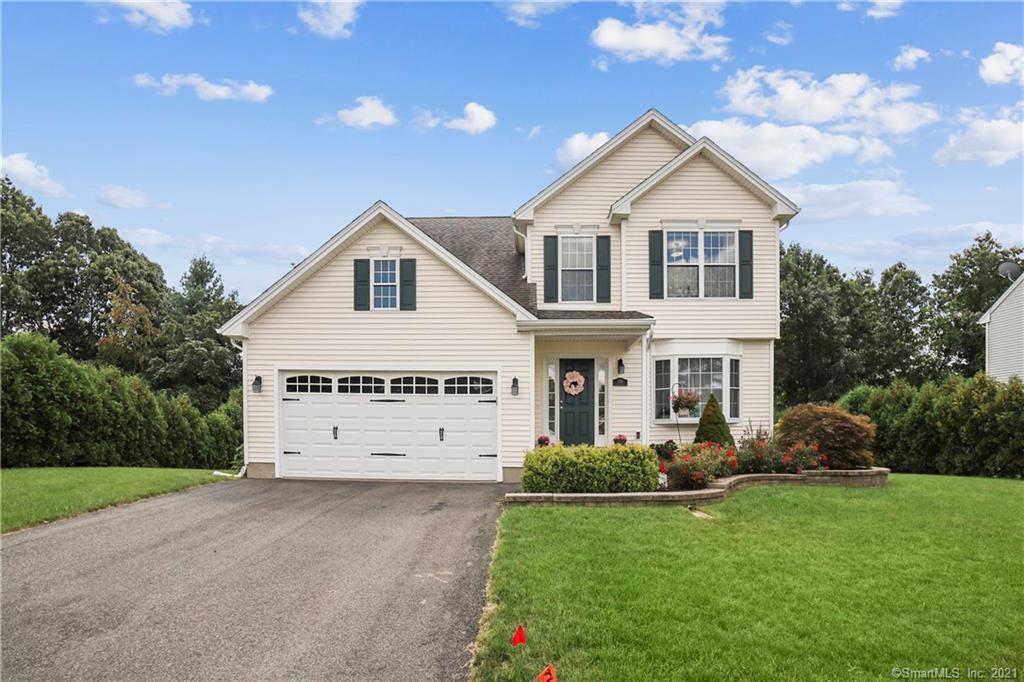
Welcome home- from the professionally installed stone walkway and porch, the welcoming entry leads you to the open-concept living space. Entertaining in this home is a breeze! Kitchen is complete with gas range, bar seating, and room for a breakfast table. If a more formal dining experience is your preference, the (adjacent to the kitchen) dining room does not disappoint- with wainscoting, hardwood floors, crown moulding, and a beautiful bay window. The living room is a wonderful place to unwind after a long day- enjoy the gas log fireplace, or wander out to the back deck to enjoy the lovely backyard! Upstairs, there is a small flex space- office? Storage? Up to you! Owner's suite boasts a large walk-in closet with ample wardrobe space, shoe storage, and attic access. The en-suite bath is bright and clean. Laundry in the hall closet is convenient, and the remaining two upstairs bedrooms are on the other side of the house, separated by the hall bathroom- so that everyone can enjoy some peace and quiet! The beautifully finished basement offers endless possibilities- with a full bath (with large tile shower), large rec room, and separate office space filled with light courtesy of the sizable windows. The yard is nicely landscaped and the in ground sprinkler system makes keeping it lovely a breeze. plenty of room in two car garage, and ample additional space for guests in the paved driveway. Nothing to do but move right in!
Sale subject to seller finding suitable housing. (Seller does have a home under contract and is scheduled to close early October). HOA dues of $220/year covers maintenance of the retention pond in the subdivision. We have received multiple offers, and therefore ask that highest and best offers be submitted no later than 12:00 pm on Sunday, September 19, 2021.
Single-familyProperty Type
2012Year Built
0.27 acresLot Size
$215Est. Price/Sq.Ft.
2 car garageParking
Listed by Stephanie Blake• Coldwell Banker Realty
Bought with Deborah Brown• Coldwell Banker Realty
Source:Smart MLS #170432173
Redfin Estimate
$526,875
$147K since sold in November 2021$2,000 since October
Recently sold homes
Estimate history
Homes for sale
This home's estimate is 17.3% higher than the average sale price ($449K) of 5 comparable homes.
Motivated Seller-Stunning energy star certified colonial in Cobblestone*200 amp electrical*central air*fireplace with marble and wood surround*MBR suite w/full bath, walk in closet 12'x9'*560 sq ft in Recreation/hobby/play room with large windows for great lighting, room has it's own zone for heating and cooling, tiled full bath w/walk in shower, storage closet, recessed lighting*Deck 12'x14' off eat in kitchen lot perimeter/privacy boundary lines established with mature Arborvitaes*roofing has Ice and Water Shield for protection of eaves and valleys*underground sprinkler system*hardwired fire/Carbon Monoxide detectors through out*Professionally installed levolor blinds*under ground sprinkler system*professionally installed stone steps and stone entry landing*waterproofing on home foundation*custom built home*22'x21' two car garage-fully insulated and sheet rocked*programmable zones, one on each level*Harvey windows throughout*storage closet or small office with French door*Laundry closet*cul de sac neighborhood*Don't miss the opportunity to own this storybook home!
*Taxable value of land and structures on it ("additions") is determined regularly by local assessors and does not affect market price.
Public record
Public record
Zoning
Beds
3
Baths
3.5
Stories
2
Lot width
—
Lot depth
—
Lot size
0.27 Acres
Year renovated
2012
Sq. Ft.
1,870
Year built
2012
Style
Single Family Residential
County
New Haven County
APN
2524117
Parking Spaces
—
Basement
—
Accessible
—
HOA Dues
—
Garage
—
Features
—
Last updated by owner on Jul 12, 2023.
R-1
Single-Family Residential District
The purpose of this district shall be to provide for areas of relatively open character for single-family dwellings on individual lots, as well as for preservation of open space and more efficient development through cluster development on appropriate sites; to provide for facilities and uses which serve residents of those areas and for uses which are benefited by an open residential environment, and to provide opportunity for more intensive use of large older residential structures as a means of assuring neighborhood stability.
Permitted uses
Include but are not limited to:
Housing-Single unit
Infrastructure
Public service
Educational/school
Park & open space
Property details
Parking
Garage Information
Garage & Parking: Attached Garage
Garages Number: 2
Interior
Virtual Tour Information
Has Virtual Tour
Interior Information
Total Rooms: 7
Laundry Room Location: Laundry closet in upstairs hallway
Laundry Room Info: Upper Level
Interior Features: Cable - Available, Open Floor Plan
In-Law Apartment: No
Fireplaces Total: 1
Cooling System: Central Air
Appliances Included: Gas Range, Microwave, Refrigerator, Dishwasher, Washer, Electric Dryer

