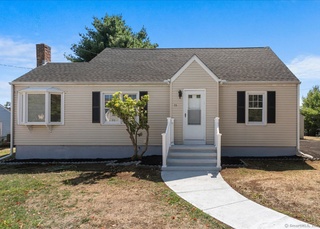
A unique & special Cape Cod/Ranch style home with 4/5 bedrooms, and 2 full baths. This home has enough space on the first floor that it can also be used as a Ranch style home with first floor living! Additionally, there is a universally accessible ramp if needed! Vaulted ceilings, and an open floor plan that includes the dining room, family room, and kitchen. This combination not only offers excellent value, but plenty of space. It is great for entertaining! This home is perfect and offers a potential in-law/au pair apartment. It is located on a quiet street that is within walking distance of not only the Town Green, but also one of Milford's many beautiful beaches! The Milford train station is just a few minutes away, in addition to having easy access to I-95. There have been many upgrades to this home over the past few years, which includes the recent addition of new kitchen appliances, granite counter tops, and hardwood flooring added throughout much of the home. In addition to the enjoyable 1,974 square feet of living space, you will also have a 275 square foot bonus room in the basement. There is a 13 month Home Warranty included in the purchase of this home.
Single-familyProperty Type
1950Year Built
8,712 sq ftLot Size
$271Est. Price/Sq.Ft.
Listed by Marty Rauch• Marty Rauch Real Estate
Bought with Lynn LaForme• Showcase Realty, Inc.
Source:Smart MLS #N10137549
Redfin Estimate
$535,029
$265K since sold in September 2016$1,000 since September
Recently sold homes
Estimate history
Homes for sale
This home's estimate is 11.1% lower than the average sale price ($602K) of 6 comparable homes.
*Taxable value of land and structures on it ("additions") is determined regularly by local assessors and does not affect market price.
Public record
Beds
4
Baths
2
Stories
1
Lot width
—
Lot depth
—
Lot size
8,712 Sq. Ft.
Year renovated
—
Sq. Ft.
1,974
Year built
1950
Style
Single Family Residential
County
New Haven County
APN
1208223
Parking Spaces
—
Basement
—
Accessible
—
HOA Dues
—
Garage
—
Features
—
Last updated by owner on Jul 13, 2023.
Property details
Parking
Garage Information
Garage & Parking: Open
Interior
Interior Information
Total Rooms: 10
Laundry Room Location: First Floor
Interior Features: Cable - Available, Open Floor Plan
In-Law Apartment: Yes
In-Law Access: First Floor
Handicap Features: Ramps
Fireplaces Total: 1
Appliances Included: Dishwasher, Oven/Range
Bathroom Information
# of Baths (Full): 2
Bedroom Information
Beds Total: 4
Room Information
Room Count: 10
Basement Description: Full, Partially Finished
Exterior
Exterior Features
Exterior Siding: Vinyl Siding
Exterior Features: Deck, French Doors, Gutters, Shed
Lot Information
Lot Description: Level Lot, Treed, Professionally Landscaped
Building Information
Color: Beige
Property Information
Property Type: Single Family For Sale
Driveway Type: Asphalt, Paved
Financial
Assessments Information
Assessed Value: $195,780
Rental Information
Lease Purchase YN: No
Utilities
Utility Information
Water Source: Public Water Connected
Sewage System: Public Sewer Connected
Hot Water Description: Oil
Heat Type: Hot Air, Wood/Coal Stove
Heat Fuel Type: Oil
Fuel Tank Location: Above Ground
Estimated Annual Heat Cost: $750
Energy Features: Thermopane Windows
Electric Amperage: 200
Location
HOA Information
Association Amenities: Putting Green, Health Club, Medical Facilities, Park, Playground/Tot Lot, Tennis Courts
School Information
Intermediate School: West Shore
High School: Johnathan Law
Elementary School: Meadowside
Location Information
State: Connecticut
Nearby Amenities: Commuter Bus, Golf Course, Health Club, Library, Medical Facilities, Park, Playground/Tot Lot, Public Rec Facilities, Public Transportation, Shopping/Mall, Tennis Courts, Public Trash Pickup, Walk to Bus Lines
Directions: Seaside or Robert Treat to Cricklewood. Behind Milford Hospital
County: New Haven
Public facts
Beds: 4
Baths: 2.0
Sq. Ft.: 1,974
Stories: 1.0
Lot Size: 8,712 square feet
Style: Single Family Residential
Year Built: 1950
Year Renovated: —
County: New Haven County
APN: 1208223
Home facts updated by county records on Jul 13, 2023
Other
Documents & Disclosures
Supplement Count Public: 1
Listing Information
Has Home Warranty Offered
Around this home
Schools
Meadowside School
Public K-5 • Assigned • 0.5mi
7/10
West Shore Middle School
Public 6-8 • Assigned • 2.3mi
7/10
Jonathan Law High School
Public 9-12 • Assigned • 1.5mi
6/10
Provided by GreatSchools
Lifestyle
Provided by Walk Score and Local Logic
Climate risks
1/10 Flood Factor
Minimal risk of a flood reaching the building in the next 30 years
1/10 Fire Factor
Unlikely to be in a wildfire in next 30 years
6/10 Heat Factor
7 days above 97° expected this year, 16 days in 30 years
6/10 Wind Factor
61% chance of strong winds in next 30 years
4/10 Air Factor
5 unhealthy days expected this year, 7 days in 30 years
Provided by First Street
Historical weather
Milford, CT • 06460
Average low and high temperatures (°F)
36
23
38
24
50
34
59
43
67
53
78
62
83
69
80
63
75
60
66
49
55
39
41
27
Jan
Feb
Mar
Apr
May
Jun
Jul
Aug
Sep
Oct
Nov
Dec
Sun exposure
In this area, properties receive around 8.9 hours in
June and 4.4 hours in December, placing it below the
U.S. average for solar exposure.
8.9 hrs
4.4 hrs
JuneDecember
Provided by Shadowmap
Estimated sale price
$509,000 – $616,000
Reach more buyers when you sell with Redfin. Save up to $5,350 in fees.3 minutes to get started.
Get a free, detailed breakdown of how we calculated your estimate.