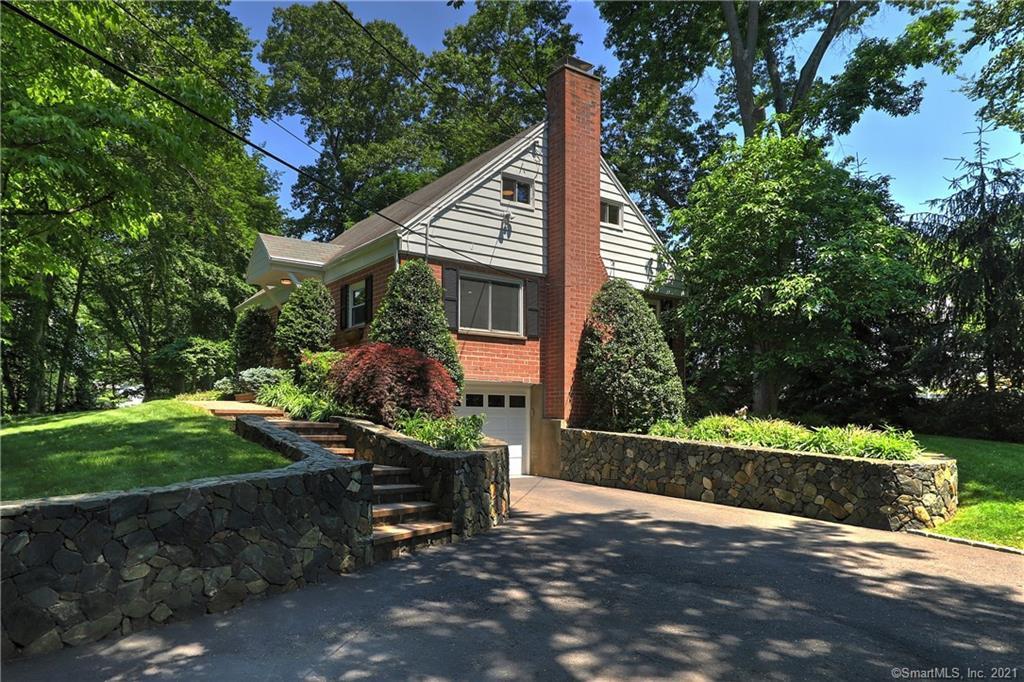
Charm abounds in this meticulously renovated, Cape Cod home, featuring a private outdoor entertaining oasis with stone paths leading to perennial gardens, huge stone patio, pergola, fire pit, & hammock nook, all in a North Milford setting, just 2 miles from Downtown restaurants, shops & Harbor. Modern kitchen with herringbone backsplash, stainless appliance suite, pullouts in cabinets and veined quartz counters, front to back living/dining room, large first floor bedroom and full bathroom, 2 extra large bedrooms and lovely full bath on the 2nd floor, finished lower level with gym/office, laundry room, beautiful custom sliding doors and extra family room space. Cozy screened in sunporch, attached garage, large storage shed, private yard with plenty of green space and a top-tier transferable home warranty. Book your appointment today! Agent owner.
Single-familyProperty Type
1949Year Built
0.54 acresLot Size
$303Est. Price/Sq.Ft.
1 car garageParking
Listed by Alicia Hale• Coldwell Banker Realty
Bought with Mitchell Delancy• Harriman Real Estate LLC
Source:Smart MLS #170412258
Redfin Estimate
$602,764
$178K since sold in August 2021$1,000 since July
Recently sold homes
Estimate history
Homes for sale
This home's estimate is 0.2% higher than the average sale price ($602K) of 6 comparable homes.
CREAM PUFF PERFECTION! PRISTINE & RECENTLY UPDATED. SUNNY OPEN FLOOR PLAN. FRONT TO BACK LIVING ROOM/DINING ROOM WITH FIREPLACE. INVITING EAT-IN-KITCHEN INCLUDES NEW DOUBLE OVEN. CHARMING SCREEN PORCH. LARGE 1ST FLOOR DEN IS ORIGINAL MASTER BEDROOM/3RD BEDROOM. 2 NEW BATHS. NICELY LANDSCAPED WITH STONEWALLS. HARDWOOD FLOORING.
Public Records
May 30, 1997
Sold
$145,000
$73/sq ft
Year
Property tax
Land + Additions
Assessment*
2023
$7,111 (+1.9%)
$114,580 + $147,140
$261,720
2022
$6,975 (+29.5%)
$114,580 + $147,140
$261,720
2021
$5,385 (−0.1%)
$66,850 + $127,920
$194,770
2020
$5,391 (−3.6%)
$66,850 + $127,920
$194,770
2019
$5,590 (+5.3%)
$66,850 + $127,920
$194,770
2018
$5,310 (−0.2%)
$66,850 + $124,560
$191,410
2017
$5,319 (−2.3%)
$66,850 + $124,560
$191,410
2016
$5,442 (+2.3%)
$66,850 + $128,610
$195,460
2014
$5,320 (+3.6%)
$66,850 + $128,610
$195,460
2011
$5,137
$66,850 + $128,610
$195,460
Tax history for 68 W Rutland Rd
Year
Property tax
Land + Additions
Assessment*
2023
$7,111 (+1.9%)
$114,580 + $147,140
$261,720
2022
$6,975 (+29.5%)
$114,580 + $147,140
$261,720
2021
$5,385 (−0.1%)
$66,850 + $127,920
$194,770
2020
$5,391 (−3.6%)
$66,850 + $127,920
$194,770
2019
$5,590 (+5.3%)
$66,850 + $127,920
$194,770
2018
$5,310 (−0.2%)
$66,850 + $124,560
$191,410
2017
$5,319 (−2.3%)
$66,850 + $124,560
$191,410
2016
$5,442 (+2.3%)
$66,850 + $128,610
$195,460
2014
$5,320 (+3.6%)
$66,850 + $128,610
$195,460
2011
$5,137
$66,850 + $128,610
$195,460
*Taxable value of land and structures on it ("additions") is determined regularly by local assessors and does not affect market price.
Public record
Beds
3
Baths
2
Stories
1
Lot width
—
Lot depth
—
Lot size
0.54 Acres
Year renovated
—
Sq. Ft.
1,372
Year built
1949
Style
Single Family Residential
County
New Haven County
APN
1214317
Parking Spaces
—
Basement
—
Accessible
—
HOA Dues
—
Garage
—
Features
—
Last updated by owner on Jul 13, 2023.
Property details
Parking
Garage Information
Garage & Parking: Under House Garage
Garages Number: 1
Interior
Interior Information
Total Rooms: 5
Laundry Room Location: Laundry room in lower level
Laundry Room Info: Lower Level
Interior Features: Auto Garage Door Opener, Cable - Pre-wired
In-Law Apartment: No
Fireplaces Total: 1
Cooling System: Central Air
Appliances Included: Electric Range, Microwave, Range Hood, Refrigerator, Dishwasher, Washer, Electric Dryer

