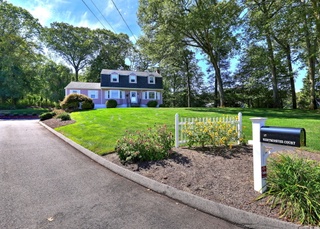
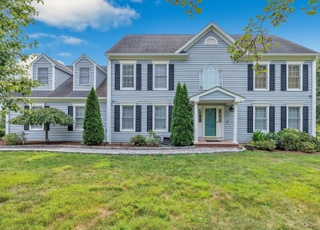
This beautifully designed home offers spacious, versatile living with quality finishes throughout. The first floor welcomes you with gorgeous hardwood floors and an inviting open-concept layout that seamlessly connects the kitchen and living room. The upgraded kitchen features premium appliances, an oversized center island, making it ideal for both everyday living and entertaining. Step outside from the main living area onto the deck and patio overlooking the above-ground pool creating the perfect setting for relaxing outdoors. The first floor also includes a convenient half bath, laundry area, and mudroom. Down the hall are two generously sized bedrooms and a full bath, while the private primary suite is thoughtfully positioned farther down the hall. The spacious primary bedroom features a walk-in closet, a luxurious full bath with a stand-up shower and separate soaking tub, plus its own private balcony. The expansive upper level offers endless possibilities and is an entertainer's dream, complete with a wet bar and half bath perfect for media space, or additional living area. Car enthusiasts and hobbyists will appreciate the extraordinary four-car garage, featuring impressive 11-foot ceilings plus its own heating and cooling system. This oversized space is truly a mechanic's dream, with plenty of room for vehicles, equipment, storage, and projects. An additional finished room off the garage provides even more flexible space. Beautiful secluded location this home has it all.
Single-familyProperty Type
2015Year Built
0.82 acresLot Size
$289Price/Sq.Ft.
4 car garageParking
Listed by Katie Dansereau• Preston Gray Real Estate
Basement Description: Full, Storage, Partially Finished, Walk-out, Liveable Space, Full With Walk-Out
Has Attic
Attic Description: Pull-Down Stairs
Exterior
Exterior Features
Roof Information: Asphalt Shingle
Exterior Siding: Vinyl Siding
Lot Information
Lot Description: Secluded, Level Lot
Pool Information
Swimming Pool
Pool Description: Above Ground Pool
Building Information
Foundation Type: Concrete
Construction Description: Frame
Property Information
Property Type: Single Family For Sale
Living Area SQFT Per Public Record: 2887
Financial
Assessments Information
Assessed Value: $407,410
Utilities
Utility Information
Water Source: Public Water Connected
Sewage System: Septic
Hot Water Description: Propane, Tankless Hotwater
Heat Type: Hot Air
Heat Fuel Type: Natural Gas
Energy Features: Extra Insulation
Location
School Information
High School: Per Board of Ed
Elementary School: Per Board of Ed
Location Information
State: Connecticut
Nearby Amenities: Commuter Bus, Golf Course, Health Club, Medical Facilities, Park, Putting Green, Shopping/Mall
Directions: Per GPS
County: New Haven
Public facts
Beds: 3
Baths: 3.0
Sq. Ft.: 2,887
Stories: 2.0
Lot Size: 0.82 acres
Style: Single Family Residential
Year Built: 2015
Year Renovated: —
County: New Haven County
APN: 1219019
Home facts updated by county records on Jul 13, 2023
Other
Documents & Disclosures
Supplement Count Public: 5
Around this home
Schools
Orange Avenue School
Public PreK-5 • Assigned • 1.8mi
8/10
Harborside Middle School
Public 6-8 • Assigned • 2.3mi
9/10
Jonathan Law High School
Public 9-12 • Assigned • 3.5mi
6/10
Provided by GreatSchools
Climate risks
1/10 Flood Factor
Minimal risk of a flood reaching the building in the next 30 years
1/10 Fire Factor
Unlikely to be in a wildfire in next 30 years
5/10 Heat Factor
7 days above 98° expected this year, 15 days in 30 years
6/10 Wind Factor
41% chance of strong winds in next 30 years
4/10 Air Factor
4 unhealthy days expected this year, 6 days in 30 years
Provided by First Street
Historical weather
Milford, CT • 06461
Average low and high temperatures (°F)
36
21
38
23
52
34
61
43
69
52
80
61
84
68
81
61
76
58
67
47
55
38
40
26
Jan
Feb
Mar
Apr
May
Jun
Jul
Aug
Sep
Oct
Nov
Dec
Sun exposure
98/ 100
Exceptional sunlight
Sunscore
This home ranks in the top 1% for direct sun exposure in Milford. There appears to be minimal shading by surrounding buildings, terrain, and vegetation.
9.9 hrs
5.7 hrs
JuneDecember
Provided by Shadowmap
Estimated sale price
$797,000 – $965,000
Reach more buyers when you sell with Redfin. Plus, you'll save $8,383 in fees.