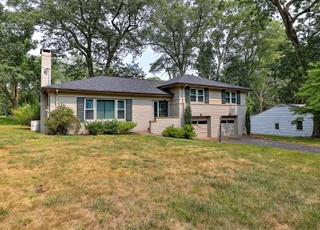
Back on the market - buyer couldn't get financed. Welcome to this well-maintained and tastefully updated 3 bedroom, 3.1 bath center hall colonial situated on quiet cul-de-sac! Double door entry leads you into pretty marble foyer. Formal living steps into formal dining room. Updated eat-in-kitchen with granite counters and stainless appliances opens to main level family room w/cathedral ceiling and floor to ceiling brick fireplace. 2nd floor offers large master bedroom with full bath & double closets and two add'l spacious bedrooms. Hardwood floors throughout! Situated on tranquil .25 acres & backs up to water company property & walking trails. Minutes to Yale, Hopkins & major conveniences. A wonderful home!
Single-familyProperty Type
1989Year Built
10,153 sq ftLot Size
$265Est. Price/Sq.Ft.
2 car garageParking
Listed by Regina Sauer• Houlihan Lawrence WD
Bought with Michael Stroud• William Raveis Real Estate
Source:Smart MLS #N10177098
Redfin Estimate
$550,576
$288K since sold in February 2017$8,000 since August
Recently sold homes
Estimate history
Homes for sale
This home's estimate is 0.1% lower than the average sale price ($551K) of 6 comparable homes.
Beautifully located colonial in the Yale Golf Course area of Westville. Located on a quiet block backing up to water company land with miles of hiking trails. This spacious colonial has a great floor plan with sun filled rooms. Large, well designed kitchen flows directly into family room with wood burning fireplace and skylight and entry to back deck. Formal living room and dining room are perfect for entertaining. Master bedroom is large and had private bath. Many interior updates made since 2008 include: new roof, totally new kitchen and appliances, granite counters, and hardwood floors, renovated bathrooms, furnace, garage door, and front entry steps. Sit in the backyard and feel like you're deep in the country. Outstanding location close to Yale, town and hospitals, schools, parks and shopping. Walking distance to the Hopkins School. A wonderful house!
Smart MLS #B997616
Dec 15, 2014
Listing Removed
—
Aug 15, 2014
Listed
$279,900
$135/sq ft
Public Records
May 15, 2008
Sold
$215,000
$103/sq ft
Smart MLS #N276274
Apr 16, 2008
Listed
$229,900
$111/sq ft
Smart MLS #N272151
Apr 17, 2008
Listing Removed
—
Jan 6, 2008
Listed
$250,000
$120/sq ft
Public Records
May 17, 1989
Sold
$226,500
$109/sq ft
Year
Property tax
Land + Additions
Assessment*
2023
$8,617 (−6.4%)
$63,280 + $168,350
$231,630
2022
$9,207 (+20.6%)
$63,280 + $168,350
$231,630
2021
$7,633
$41,090 + $132,860
$173,950
2020
$7,633 (+2.1%)
$41,090 + $132,860
$173,950
2019
$7,476
$41,090 + $132,860
$173,950
2018
$7,476 (+11.1%)
$41,090 + $132,860
$173,950
2017
$6,728 (−9.5%)
$41,090 + $132,860
$173,950
2016
$7,431
$42,700 + $136,150
$178,850
2014
$7,431 (+1.8%)
$42,700 + $136,150
$178,850
2011
$7,297
$42,700 + $136,150
$178,850
Tax history for 355 Stevenson Rd
Year
Property tax
Land + Additions
Assessment*
2023
$8,617 (−6.4%)
$63,280 + $168,350
$231,630
2022
$9,207 (+20.6%)
$63,280 + $168,350
$231,630
2021
$7,633
$41,090 + $132,860
$173,950
2020
$7,633 (+2.1%)
$41,090 + $132,860
$173,950
2019
$7,476
$41,090 + $132,860
$173,950
2018
$7,476 (+11.1%)
$41,090 + $132,860
$173,950
2017
$6,728 (−9.5%)
$41,090 + $132,860
$173,950
2016
$7,431
$42,700 + $136,150
$178,850
2014
$7,431 (+1.8%)
$42,700 + $136,150
$178,850
2011
$7,297
$42,700 + $136,150
$178,850
*Taxable value of land and structures on it ("additions") is determined regularly by local assessors and does not affect market price.
Public record
Public record
Zoning
Beds
3
Baths
2.5
Stories
2
Lot width
—
Lot depth
—
Lot size
10,019 Sq. Ft.
Year renovated
—
Sq. Ft.
2,087
Year built
1989
Style
Single Family Residential
County
New Haven County
APN
1260416
Parking Spaces
—
Basement
—
Accessible
—
HOA Dues
—
Garage
—
Features
—
Last updated by owner on Jul 13, 2023.
RS2
General Single-Family Districts
These districts exist for the protection of areas, most of them large in size, that have been and are being developed predominantly for single-family dwellings. Accordingly, the use of land and buildings within such areas is limited to single-family detached dwellings, and to such non-residential uses as generally support and harmonize with a low-density residential area. The non-residential uses permitted in RS-2 Districts, subject to adequate conditions and safeguards, are hereby found and declared to be the only appropriate such uses for such areas. It is hereby found and declared, further, that these regulations are necessary to the protection of these areas and that their protection is essential to the maintenance of a balanced community of sound residential areas of diverse types.
Permitted uses
Include but are not limited to:
Agriculture
Religious facility
Hospital / medical center
Housing-Single unit
Infrastructure
Educational/school
Fire house
Police station
Post office
Park & open space
Property details
Parking
Garage Information
Garage & Parking: Under House Garage
Garages Number: 2
Interior
Interior Information
Total Rooms: 7
Laundry Room Info: Basement Hook-Up(s)
Interior Features: Cable - Available, Auto Garage Door Opener, Open Floor Plan