Laurel Rd is beautiful with towering trees and private gardens. Very charming house. Many updates such as thermopane windows, kitchen w. granite counters, add. of den/family room overlooking beautiful garden with perennials, very private spot. 2 bedrooms on second floor with 1 full bath, second full bathroom on main level off kitchen, useful to the BR on lower level. Add. FR on lower level w. laundry and good basement area for workshop and storage. LR, DR have been freshly painted in neutral colors.Easy access from the garage to back door kitchen. Short walk up the street to Hopkins Grammar School, easy walk to eateries in the village. Great spot.
Single-familyProperty Type
1935Year Built
8,276 sq ftLot Size
$308Est. Price/Sq.Ft.
2 car garageParking
Listed by Rena Powell• Coldwell Banker Realty
Bought with Tony Nuzzo• William Pitt Sotheby's Int'l
Source:Smart MLS #N10233700
Redfin Estimate
$492,145
$213K since sold in September 2017$4,000 since August
Recently sold homes
Estimate history
Homes for sale
This home's estimate is 17.4% higher than the average sale price ($419K) of 6 comparable homes.
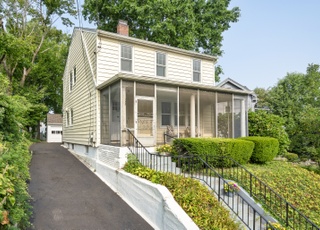
Westville magical feeling inside+out. Perfectly renovated keeping style + character w/tasteful updates inc. Fabulous kit + baths. Glass french drs, hw flrs, crown mlds. Aprox 500sf well finished add.In ll. Landscaped yard w/water features. Walk to hopkins kitchen has granite counter tops and back splash and stainless steel appliances.
Public Records
Jul 17, 2007
Sold
$430,000
$269/sq ft
Smart MLS #N262837
May 14, 2007
Listed
$429,900
$269/sq ft
Smart MLS #N231544
Jun 29, 2005
Listed
$329,900
$206/sq ft
Public Records
Apr 1, 1991
Sold
$136,000
$85/sq ft
Year
Property tax
Land + Additions
Assessment*
2023
$7,502 (−6.4%)
$61,670 + $140,000
$201,670
2022
$8,016 (+20.9%)
$61,670 + $140,000
$201,670
2021
$6,632
$40,110 + $111,020
$151,130
2020
$6,632 (+2.1%)
$40,110 + $111,020
$151,130
2019
$6,496
$40,110 + $111,020
$151,130
2018
$6,496 (+11.1%)
$40,110 + $111,020
$151,130
2017
$5,846 (−4.7%)
$40,110 + $111,020
$151,130
2016
$6,134
$41,650 + $105,980
$147,630
2014
$6,134 (+4.1%)
$41,650 + $105,980
$147,630
2011
$5,892
$41,650 + $102,760
$144,410
Tax history for 65 Laurel Rd
Year
Property tax
Land + Additions
Assessment*
2023
$7,502 (−6.4%)
$61,670 + $140,000
$201,670
2022
$8,016 (+20.9%)
$61,670 + $140,000
$201,670
2021
$6,632
$40,110 + $111,020
$151,130
2020
$6,632 (+2.1%)
$40,110 + $111,020
$151,130
2019
$6,496
$40,110 + $111,020
$151,130
2018
$6,496 (+11.1%)
$40,110 + $111,020
$151,130
2017
$5,846 (−4.7%)
$40,110 + $111,020
$151,130
2016
$6,134
$41,650 + $105,980
$147,630
2014
$6,134 (+4.1%)
$41,650 + $105,980
$147,630
2011
$5,892
$41,650 + $102,760
$144,410
*Taxable value of land and structures on it ("additions") is determined regularly by local assessors and does not affect market price.
Public record
Public record
Zoning
Beds
2
Baths
2
Stories
2
Lot width
—
Lot depth
—
Lot size
8,276 Sq. Ft.
Year renovated
—
Sq. Ft.
1,600
Year built
1935
Style
Single Family Residential
County
New Haven County
APN
1260722
Parking Spaces
—
Basement
—
Accessible
—
HOA Dues
—
Garage
—
Features
—
Last updated by owner on Jul 13, 2023.
RS2
General Single-Family Districts
These districts exist for the protection of areas, most of them large in size, that have been and are being developed predominantly for single-family dwellings. Accordingly, the use of land and buildings within such areas is limited to single-family detached dwellings, and to such non-residential uses as generally support and harmonize with a low-density residential area. The non-residential uses permitted in RS-2 Districts, subject to adequate conditions and safeguards, are hereby found and declared to be the only appropriate such uses for such areas. It is hereby found and declared, further, that these regulations are necessary to the protection of these areas and that their protection is essential to the maintenance of a balanced community of sound residential areas of diverse types.
Permitted uses
Include but are not limited to:
Agriculture
Religious facility
Hospital / medical center
Housing-Single unit
Infrastructure
Educational/school
Fire house
Police station
Post office
Park & open space
Property details
Parking
Garage Information
Garage & Parking: Tandem, Detached Garage
Garages Number: 2
Interior
Interior Information
Total Rooms: 7
Laundry Room Location: Lower Level
Interior Features: Auto Garage Door Opener, Cable - Available
In-Law Apartment: No
Fireplaces Total: 1
Cooling System: Ceiling Fans
Appliances Included: Gas Cooktop, Oven/Range, Refrigerator, Dishwasher
Bathroom Information
# of Baths (Full): 2
Bedroom Information
Beds Total: 3
Room Information
Rooms Additional: Workshop
Room Count: 8
Basement Description: Full With Hatchway, Partially Finished, Storage
Has Attic
Attic Description: Walk-up
Exterior
Exterior Features
Roof Information: Wood Shingle
Exterior Siding: Shake, Wood
Exterior Features: Deck, French Doors, Garden Area, Gutters, Sidewalk, Stone Wall

