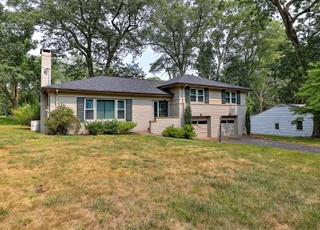
Welcome to this stunningly remodeled ranch home in the gorgeous Westville neighborhood! This home is overflowing with high end updates, freshly painted and ready to move in! As you enter, you will immediately notice the open layout with bright cortex and porcelain tile floors. The living room offers its own fireplace and sliders which take you to the large backyard, while the dining room gives you access to a lovely sunroom. The kitchen is one of dreams! Fully remodeled with stainless steel appliances, Quartz countertops, smart-sensor faucet, Cinnamon Birch cabinets & island with Belvedere Quartzite counters (a natural stone that's heat, stain & scratch resistant making it ideal for kitchens). If you love to cook, host or entertain, then look no further! The main level also offers a full bath and laundry room with newer Samsung washer and dryer. As you venture to the upper level, you will find a master bedroom suite with a wonderful built-in closet system and three more closets as well! The master bathroom boasts rain head shower fixture and jets. The upper level includes 2 more bedrooms and the hallway full bath. The bathrooms on the main and upper levels all have LED mirrors, touch sensor faucets and Bluetooth speaker systems! Journey to the lower level family room to find another fireplace and walk outs to the backyard, garage and finished basement den. Don't forget the den, extra room, full bath & cedar closet on this level! High efficiency water heater & newer furnace.
The bathrooms on the main and upper levels all have LED mirrors, touch sensor faucets and Bluetooth speaker systems! Listen to your favorite tunes, podcasts and more as you get ready for the day! Home has been freshly painted and is ready for you to move right in! Close to the Yale Golf Course and Maltby Lakes, this home is perfect for those who enjoy natural scenery. It's also a great fit for those who enjoy urban activities as it's near the newly opened Westville Music Bowl, downtown Westville, nearby downtown New Haven and Route 15/ Merritt Parkway.
Single-familyProperty Type
1961Year Built
0.36 acresLot Size
$212Est. Price/Sq.Ft.
2 car garageParking
Listed by Manju Gupta-Koley• Magnolia Realty
Bought with Manju Gupta-Koley• Magnolia Realty
Source:Smart MLS #170500560
Redfin Estimate
$598,047
$98K since sold in August 2022$9,000 since August
Recently sold homes
Estimate history
Homes for sale
This home's estimate is 24.1% higher than the average sale price ($482K) of 6 comparable homes.
Custom-built & spacious! 7 room, 3-level ranch, nestled between the Yale Golf Course & Hopkins School, has a great open floor plan loaded with character & over-sized windows. With 1,827 square feet on the main level & an additional 442 square feet in the partially finished lower level, this quiet, 3 bedroom, 2 & a half bathroom home has lots of potential. The main level living room, with floor-to-ceiling brick fireplace & rear-yard slider door, is open to the dining room & each enjoy over-sized picture windows. Vintage kitchen with great breakfast area & adjacent laundry room & half bathroom. A spacious family room is the center of the home with another floor-to-ceiling brick fireplace, over-sized picture window, built-in shelving, & a door to the rear yard. Master bedroom with full en-suite; 2 bedrooms, & a central bathroom comprise the private living area. A lovely screened-in porch offers a private retreat to enjoy fresh air in the Fall foliage. The partially finished lower level includes a guest or hobby room, dedicated full bathroom, & walk-in cedar closet. Attached 2 car garage. This quiet Westville neighborhood is close to Yale, Route 34 & the Merritt Parkway.
Year
Property tax
Land + Additions
Assessment*
2023
$8,278 (−6.4%)
$66,500 + $156,030
$222,530
2022
$8,846 (+18.5%)
$66,500 + $156,030
$222,530
2021
$7,464 (−9.7%)
$43,190 + $126,910
$170,100
2020
$8,269 (+2.1%)
$43,190 + $145,250
$188,440
2019
$8,099
$43,190 + $145,250
$188,440
2018
$8,099 (+11.1%)
$43,190 + $145,250
$188,440
2017
$7,289 (−6.4%)
$43,190 + $145,250
$188,440
2016
$7,786
$44,870 + $142,520
$187,390
2014
$7,786 (+1.8%)
$44,870 + $142,520
$187,390
2011
$7,646
$44,870 + $142,520
$187,390
Tax history for 95 Stevenson Rd
Year
Property tax
Land + Additions
Assessment*
2023
$8,278 (−6.4%)
$66,500 + $156,030
$222,530
2022
$8,846 (+18.5%)
$66,500 + $156,030
$222,530
2021
$7,464 (−9.7%)
$43,190 + $126,910
$170,100
2020
$8,269 (+2.1%)
$43,190 + $145,250
$188,440
2019
$8,099
$43,190 + $145,250
$188,440
2018
$8,099 (+11.1%)
$43,190 + $145,250
$188,440
2017
$7,289 (−6.4%)
$43,190 + $145,250
$188,440
2016
$7,786
$44,870 + $142,520
$187,390
2014
$7,786 (+1.8%)
$44,870 + $142,520
$187,390
2011
$7,646
$44,870 + $142,520
$187,390
*Taxable value of land and structures on it ("additions") is determined regularly by local assessors and does not affect market price.
Public record
Public record
Zoning
Beds
3
Baths
3.5
Stories
1
Lot width
—
Lot depth
—
Lot size
0.36 Acres
Year renovated
—
Sq. Ft.
1,827
Year built
1961
Style
Single Family Residential
County
New Haven County
APN
1260561
Parking Spaces
—
Basement
—
Accessible
—
HOA Dues
—
Garage
—
Features
—
Last updated by owner on Jul 13, 2023.
RS2
General Single-Family Districts
These districts exist for the protection of areas, most of them large in size, that have been and are being developed predominantly for single-family dwellings. Accordingly, the use of land and buildings within such areas is limited to single-family detached dwellings, and to such non-residential uses as generally support and harmonize with a low-density residential area. The non-residential uses permitted in RS-2 Districts, subject to adequate conditions and safeguards, are hereby found and declared to be the only appropriate such uses for such areas. It is hereby found and declared, further, that these regulations are necessary to the protection of these areas and that their protection is essential to the maintenance of a balanced community of sound residential areas of diverse types.
Permitted uses
Include but are not limited to:
Agriculture
Religious facility
Hospital / medical center
Housing-Single unit
Infrastructure
Educational/school
Fire house
Police station
Post office
Park & open space
Property details
Parking
Garage Information
Garage & Parking: Attached Garage, Under House Garage
Garages Number: 2
Interior
Virtual Tour Information
Has Virtual Tour
Interior Information
Total Rooms: 7
Laundry Room Info: Main Level
Fireplaces Total: 2
Cooling System: Ceiling Fans, Central Air
Appliances Included: Oven/Range, Range Hood, Refrigerator, Dishwasher, Disposal, Washer, Gas Dryer