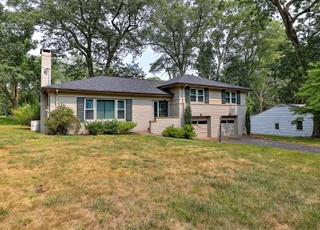
Amazing total renovation was done on this Westville beauty. The original Mary McMahon House built in 1910, has been restored and modernized. The gorgeous fieldstone expansive covered front porch leads you to the classic dutch door entry surrounded by original leaded glass. The minute you walk in you will notice the light, bright open floor plan. Large formal dining room to your left opens to the absolutely stunning kitchen. The kitchen is loaded with timeless cabinets, classic white stone counters and all stainless appliances. The center island is thoughtfully designed with complimenting grey cabinetry with great storage and an overhang “breakfast bar” for casual meals. Enter into the most elegant Living room with coffered ceilings, an outstanding fieldstone fireplace and French doors (with a stained glass transom window above )that leads to a rear stone patio. Beautiful 1/2 bath completes the main floor. The second floor is a real wow! At the top of the beautiful original staircase you come to a 12x10 sitting room which could also be used as a home office space. The bedrooms are all a good size and one even has a fireplace. The full bath in the hall has been elegantly renovated with classic white marble. The master suite was created from 2 bedrooms, it features a huge walk in closet and a stunning oversized full marble bathroom with beveled tiled walls and mosaic floor. Double vanities and a frameless glass rain shower.
The 3rd floor is completely finished as well with a fabulous private study and a playroom. All this set on a half acre beautiful yard. 2 car barn style garage. State of the art gas mechanicals with 3 zones , Central air, security system and so much more. 5 min to Yale, walk to Hopkins. 2 minutes to the highway, trains, shopping. Most convenient New Haven location. DON’T MISS THIS BEAUTY!!!
Single-familyProperty Type
1902Year Built
0.52 acresLot Size
$275Est. Price/Sq.Ft.
2 car garageParking
Listed by Susan Santoro• William Pitt Sotheby's Int'l
Bought with Alicia Dallai• Pearce Real Estate
Source:Smart MLS #170378551
$844,442
Updated Jun 7, 2026
Based on recent home sales selected by the homeowner.
Magnificent restoration of the Mary McMahon House, a historic Shingle Style home built in 1910, on more than half an acre of land in Westville. Meticulously renovated this light filled home also has been upgraded with modern, state-of-the-art mechanical systems that makes it as energy efficient as it is beautiful. LED lighting. The house has been opened up to allow for excellent circulation between its principal rooms. The enormous living room with its fieldstone fireplace opens out through custom French doors to a stone terrace. Two bedrooms were combined to make one fabulous master suite, with a huge walk-in closet and elegant master bath with beveled marble-tiled walls, marble mosaic floors, enormous frameless glass rain shower, and his and her vanities. There are two additional bedrooms, (one with a fireplace), a sunroom, a second full bath and laundry. Finished space on the third floor can be a private study with an open area that could be used as a playroom or additional workspace.
Smart MLS #V991418
Jul 17, 2015
Sold
$145,000
$48/sq ft
Jun 12, 2015
Listing Removed
—
Sep 15, 2014
Listed
$149,500
$49/sq ft
Stately colonial, almost 3000 sf, living room w/fp, kitchen with dining area plus formal dining room. Needs work and updating, but ideal opportunity to restore it to its turn-of-the-century beauty.
Smart MLS #99039650
Aug 30, 2014
Listing Removed
—
Aug 29, 2013
Listed
$399,900
$132/sq ft
Year
Property tax
Land + Additions
Assessment*
2023
$13,752 (−6.4%)
$84,000 + $285,670
$369,670
2022
$14,694 (+19.9%)
$84,000 + $285,670
$369,670
2021
$12,253
$65,450 + $213,780
$279,230
2020
$12,253 (+2.1%)
$65,450 + $213,780
$279,230
2019
$12,001
$65,450 + $213,780
$279,230
2018
$12,001 (+11.1%)
$65,450 + $213,780
$279,230
2017
$10,801 (+2.8%)
$65,450 + $213,780
$279,230
2016
$10,506
$77,560 + $175,280
$252,840
2014
$10,506 (+1.8%)
$77,560 + $175,280
$252,840
2011
$10,316
$77,560 + $175,280
$252,840
Tax history for 965 Forest Rd
Year
Property tax
Land + Additions
Assessment*
2023
$13,752 (−6.4%)
$84,000 + $285,670
$369,670
2022
$14,694 (+19.9%)
$84,000 + $285,670
$369,670
2021
$12,253
$65,450 + $213,780
$279,230
2020
$12,253 (+2.1%)
$65,450 + $213,780
$279,230
2019
$12,001
$65,450 + $213,780
$279,230
2018
$12,001 (+11.1%)
$65,450 + $213,780
$279,230
2017
$10,801 (+2.8%)
$65,450 + $213,780
$279,230
2016
$10,506
$77,560 + $175,280
$252,840
2014
$10,506 (+1.8%)
$77,560 + $175,280
$252,840
2011
$10,316
$77,560 + $175,280
$252,840
*Taxable value of land and structures on it ("additions") is determined regularly by local assessors and does not affect market price.
Public record
Public record
Zoning
Beds
3
Baths
2.5
Stories
3
Lot width
—
Lot depth
—
Lot size
0.52 Acres
Year renovated
—
Sq. Ft.
2,847
Year built
1902
Style
Single Family Residential
County
New Haven County
APN
1260337
Parking Spaces
—
Basement
—
Accessible
—
HOA Dues
—
Garage
—
Features
—
Last updated by owner on Jul 13, 2023.
RS2
General Single-Family Districts
These districts exist for the protection of areas, most of them large in size, that have been and are being developed predominantly for single-family dwellings. Accordingly, the use of land and buildings within such areas is limited to single-family detached dwellings, and to such non-residential uses as generally support and harmonize with a low-density residential area. The non-residential uses permitted in RS-2 Districts, subject to adequate conditions and safeguards, are hereby found and declared to be the only appropriate such uses for such areas. It is hereby found and declared, further, that these regulations are necessary to the protection of these areas and that their protection is essential to the maintenance of a balanced community of sound residential areas of diverse types.
Permitted uses
Include but are not limited to:
Agriculture
Religious facility
Hospital / medical center
Housing-Single unit
Infrastructure
Educational/school
Fire house
Police station
Post office
Park & open space
Property details
Parking
Garage Information
Garage & Parking: Detached Garage
Garages Number: 2
Interior
Interior Information
Total Rooms: 9
Laundry Room Info: Upper Level
Interior Features: Cable - Available, Open Floor Plan
Security System, Thermostat(s)
Fireplaces Total: 2
Cooling System: Central Air
Appliances Included: Gas Cooktop, Oven/Range, Microwave, Refrigerator, Dishwasher, Washer, Dryer
Bathroom Information
# of Baths (Full): 2
# of Baths (Half): 1
Bedroom Information
Beds Total: 3
Room Information
Rooms Additional: Sitting Room
Room Count: 9
Basement Description: Full With Hatchway
Has Attic
Attic Description: Walk-up, Finished, Heated
Exterior
Exterior Features
Roof Information: Asphalt Shingle
Exterior Siding: Shingle
Exterior Features: French Doors, Garden Area, Gutters, Porch
Lot Information
Lot Description: Dry
Building Information
Foundation Type: Concrete
Construction Description: Frame
Color: Tan
Property Information
Property Type: Single Family For Sale
Living Area SQFT Per Public Record: 2847
Driveway Type: Crushed Stone
Financial
Assessments Information
Assessed Value: $279,230
Utilities
Utility Information
Water Source: Public Water Connected
Sewage System: Public Sewer Connected
Hot Water Description: Natural Gas, Tankless Hotwater
Heat Type: Hot Air
Heat Fuel Type: Natural Gas
Energy Features: Storm Doors
Location
School Information
High School: Per Board of Ed
Elementary School: Per Board of Ed
Location Information
State: Connecticut
Nearby Amenities: Basketball Court, Golf Course, Health Club, Library, Medical Facilities, Park, Tennis Courts, Walk to Bus Lines
Directions: Forest Road between Edgewood and Chapel.
County: New Haven
Public facts
Beds: 3
Baths: 2.5
Sq. Ft.: 2,847
Stories: 3.0
Lot Size: 0.52 acres
Style: Single Family Residential
Year Built: 1902
Year Renovated: —
County: New Haven County
APN: 1260337
Home facts updated by county records on Jul 12, 2023
Other
Documents & Disclosures
Supplement Count Public: 1
Around this home
Schools
Edgewood School
Public K-8 • Assigned • 0.5mi
4/10
James Hillhouse High School
Public 9-12 • Assigned • 1.6mi
1/10
Provided by GreatSchools
Lifestyle
Provided by Walk Score and Local Logic
Climate risks
1/10 Flood Factor
Minimal risk of a flood reaching the building in the next 30 years
1/10 Fire Factor
Unlikely to be in a wildfire in next 30 years
6/10 Heat Factor
7 days above 99° expected this year, 16 days in 30 years
6/10 Wind Factor
58% chance of strong winds in next 30 years
5/10 Air Factor
5 unhealthy days expected this year, 8 days in 30 years
Provided by First Street
Historical weather
New Haven, CT • 06515
Average low and high temperatures (°F)
35
22
37
23
51
34
61
42
69
52
81
61
86
69
81
62
75
59
66
48
54
39
40
26
Jan
Feb
Mar
Apr
May
Jun
Jul
Aug
Sep
Oct
Nov
Dec
Sun exposure
In this area, properties receive around 8.9 hours in
June and 4.5 hours in December, which is comparable to the
U.S. average for solar exposure.
8.9 hrs
4.5 hrs
JuneDecember
Provided by Shadowmap
Estimated sale price
$795,000 – $963,000
Reach more buyers when you sell with Redfin. Save up to $8,366 in fees.3 minutes to get started.
Get a free, detailed breakdown of how we calculated your estimate.