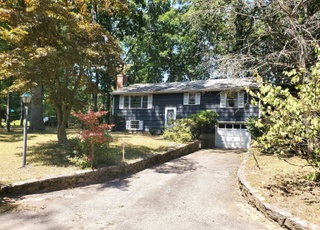
One of the best values in town. End of the street cul d sac friendly. Bikes and strollers welcome. Very private side yard and plenty of parking for family gatherings. Open floor plan high ceiling living and dining and kitchen. Hardwood flooring through out the first floor. Gas hot water efficient heat and central air Two rooms in the lower level add to the available space functioning as an additional bedroom or office and also a play room. Here to enjoy
Single-familyProperty Type
1972Year Built
6,098 sq ftLot Size
$537Price/Sq.Ft.
1 garage spacesParking
Listed by James Hudgens• William Raveis Real Estate
East Norwalk, located between Norwalk Harbor and the Norwalk River, is a coastal and commuter-friendly Norwalk neighborhood with a working waterfront and salt-air marsh views. The neighborhood’s character concentrates around the East Norwalk Metro-North station area and nearby East Avenue, where corner delis, low-key eateries, and marina traffic set the daily rhythm. Rowayton Seafood anchors the shoreline dining scene, while the Maritime Aquarium at Norwalk and the Sheffield Island Lighthouse add a strong maritime throughline. Housing leans toward compact capes, updated colonials, and small multifamily buildings on walkable blocks. Calf Pasture Beach and Veterans Memorial Park frame outdoor time with sand, ballfields, and harbor vistas. Water-facing streets and boatyards keep the geography front and center year-round.
Provided by Walk Score and Local Logic
Market insights
18 Country Club Rd · $578,000
DAYS ON MARKET
73 days
The average home goes pending in 36 days.
SALE-TO-LIST
104.1%
Most homes are selling 4% above list price.
LIST PRICE
$578,000
Median list price in this area is $709,290. (23% higher than this home)
PRICE DROP
1 price drop
14% of homes in this area have had a price drop in the past month.
Property details
Interior
Exterior
Finance
Kitchen
Bathroom
Bedroom
Living
Interior features
Auto garage door opener
Cable pre-wired
Thermostat(s)
Central air
Bedrooms
4 bedrooms
Bathrooms
1 full bath
1 half bath
Laundry & utility
Laundry room on lower level
Hot water by natural gas
Heating & cooling
Hot water heating (natural gas)
Central air conditioning
Storm doors and storm windows
Thermopane windows
Exterior features
Screened porch
Covered porch
Covered deck
Sidewalk
Gutters
Fruit trees
Located on a cul-de-sac
Rolling terrain
Paved driveway
Home design
Single-family home
Frame construction
White exterior siding
Vinyl siding
Asphalt shingle roof
Parking
Under-house garage
1 garage (under house)
Paved driveway
Total of 4 parking spaces
Construction
Built with frame construction
Concrete foundation
Utilities
Public water connected
Public sewer connected
Electricity and solar
View estimated energy costs and solar savings for this home