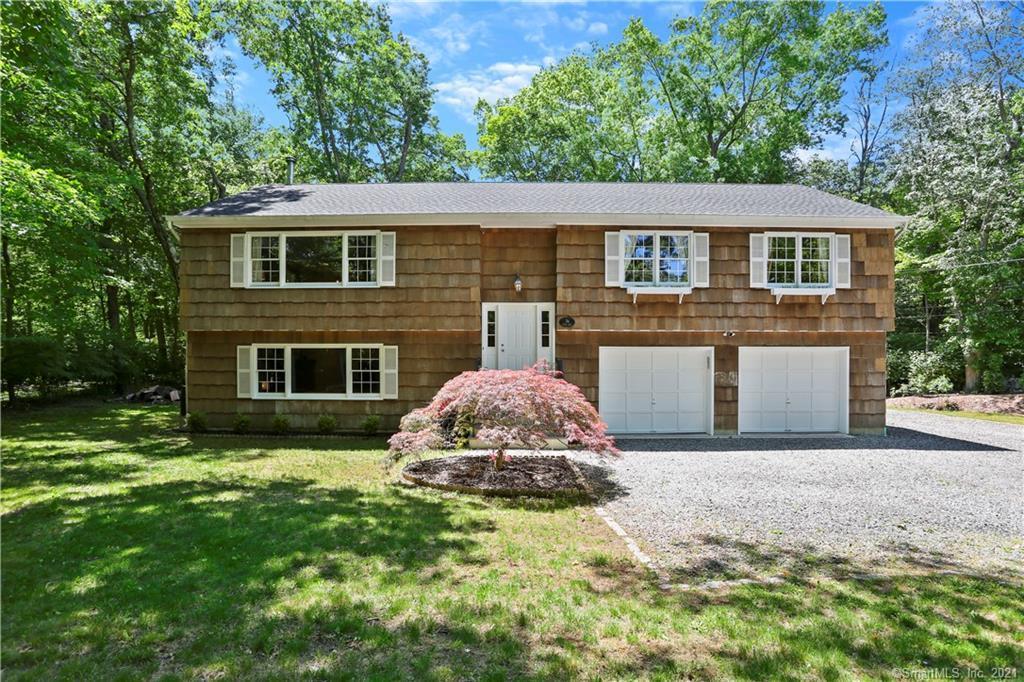
Enjoy the woodland setting surrounded by old stone walls, from this welcoming home with newer roof, air conditioning and Nest system. The sunny two-story entry leads you into the spacious living and dining rooms with hardwood floors and multiple windows throughout. An updated kitchen with quartz counters, breakfast bar, farm sink and stainless appliances opens to the generous-sized deck, over looking the terraced property, with firepit and outdoor hot tub. The master has a full bath, plus 2 more bedrooms and a second bath which complete the main level. The garden level has a big family room with wood-stove and a bar with a beverage refrigerator. There is a 4th bedroom, full bath and laundry on this level, as well as a good sized 2 car garage. This great property is an easy commute, just minutes to 95 the Merritt, schools and amenities.
New roof - 2015 Installed hardwood on upper level Added HVAC system for upper level (central air) Family Room: Added wood-burning stove, added quartz-counter top bar and fridge Updated Kitchen: Painted cabinets, new sink, faucet, instant hot tap, new quartz countertop, garbage disposal, new flooring, new sliding glass door New hot water heater – 2015 Garage drain installed New W/D – 2015 Added hot tub & decking Landscaped yard; extensive tree removal Expansion of driveway space Landscaped tiered-back yard/firepit area; added blue-stone steps
Single-familyProperty Type
1983Year Built
0.51 acresLot Size
$358Est. Price/Sq.Ft.
2 car garageParking
Listed by Laurie Crouse• Coldwell Banker Realty
Bought with Max Dober• Keller Williams Prestige Prop.
Source:Smart MLS #170403611
Redfin Estimate
$857,783
$308K since sold in July 2021$18K since July
Recently sold homes
Estimate history
Homes for sale
This home's estimate is 12.4% lower than the average sale price ($979K) of 6 comparable homes.
Spacious Raised-Ranch situated in Cranbury Area. This property features; Open living room, formal dining room, kitchen with breakfast area, 4 generous size bedrooms, 3 full bathrooms, oversized family room, laundry room and 2 car garage. The 0.51 acre lot is mostly wooded and provides privacy. The property is located near Woods Pond, recreation facilities and within minutes to all major highways like I95, Route 7 and the Merritt Parkway. The property is surrounded by character homes and newer constructions. Multiple Offer Deadline – Mar 17, 2015, 10:00:00 AM (EDT)
Please see listing notes for offer instructions.
Smart MLS #93101396
Oct 21, 1993
Listing Removed
—
Jun 22, 1993
Listed
$289,900
$121/sq ft
Year
Property tax
Land + Additions
Assessment*
2023
$8,952 (+1.9%)
$157,070 + $198,700
$355,770
2022
$8,785 (+2.7%)
$157,070 + $198,700
$355,770
2021
$8,557
$157,070 + $198,700
$355,770
2020
$8,552 (+2.9%)
$157,070 + $198,700
$355,770
2019
$8,312 (−9.3%)
$157,070 + $198,700
$355,770
2018
$9,166 (+3.6%)
$163,060 + $180,720
$343,780
2017
$8,851 (+1.0%)
$163,060 + $180,720
$343,780
2016
$8,766 (+1.6%)
$163,060 + $180,720
$343,780
2014
$8,629
$163,060 + $180,720
$343,780
Tax history for 36 Allen Rd
Year
Property tax
Land + Additions
Assessment*
2023
$8,952 (+1.9%)
$157,070 + $198,700
$355,770
2022
$8,785 (+2.7%)
$157,070 + $198,700
$355,770
2021
$8,557
$157,070 + $198,700
$355,770
2020
$8,552 (+2.9%)
$157,070 + $198,700
$355,770
2019
$8,312 (−9.3%)
$157,070 + $198,700
$355,770
2018
$9,166 (+3.6%)
$163,060 + $180,720
$343,780
2017
$8,851 (+1.0%)
$163,060 + $180,720
$343,780
2016
$8,766 (+1.6%)
$163,060 + $180,720
$343,780
2014
$8,629
$163,060 + $180,720
$343,780
*Taxable value of land and structures on it ("additions") is determined regularly by local assessors and does not affect market price.
Public record
Beds
4
Baths
3
Stories
1
Lot width
—
Lot depth
—
Lot size
0.51 Acres
Year renovated
—
Sq. Ft.
1,618
Year built
1983
Style
Single Family Residential
County
Fairfield County
APN
239150
Parking Spaces
—
Basement
—
Accessible
—
HOA Dues
—
Garage
—
Features
—
Last updated by owner on Jul 13, 2023.
Property details
Parking
Garage Information
Garage & Parking: Attached Garage
Garages Number: 2
Interior
Virtual Tour Information
Has Virtual Tour
Interior Information
Total Rooms: 8
Laundry Room Location: garden level
Laundry Room Info: Lower Level
In-Law Apartment: Possible
In-Law Access: First Floor
Thermostat(s)
Cooling System: Ceiling Fans, Central Air
Appliances Included: Electric Range, Microwave, Dishwasher, Disposal, Instant Hot Water Tap, Washer, Dryer
Bathroom Information
# of Baths (Full): 3
Bedroom Information
Beds Total: 4
Room Information
Rooms Additional: Foyer, Laundry Room
Room Count: 8
Basement Description: None
Has Attic
Attic Description: Pull-Down Stairs
Exterior
Exterior Features
Roof Information: Asphalt Shingle
Exterior Siding: Shingle, Wood
Exterior Features: Deck, Hot Tub, Stone Wall
Lot Information
Lot Description: Level Lot, Sloping Lot, Treed
Building Information
Foundation Type: Block
Construction Description: Frame
Color: Brown
Property Information
Waterfront Description: Water Community, Beach Rights
Property Type: Single Family For Sale
Living Area SQFT Per Public Record: 1618
Driveway Type: Private, Gravel
Financial
Assessments Information
Assessed Value: $355,770
Utilities
Utility Information
Water Source: Public Water Connected
Sewage System: Public Sewer Connected
Hot Water Description: Domestic
Heat Type: Baseboard, Heat Pump, Wood/Coal Stove
Heat Fuel Type: Electric, Wood
Location
School Information
Middle Jr High School: West Rocks
High School: Norwalk
Elementary School: Tracey
Location Information
State: Connecticut
Nearby Amenities: Medical Facilities, Park, Public Rec Facilities, Shopping/Mall
Directions: East Rocks Road or Newton Ave to Allen Road
County: Fairfield
Public facts
Beds: 4
Baths: 3.0
Sq. Ft.: 1,618
Stories: 1.0
Lot Size: 0.51 acres
Style: Single Family Residential
Year Built: 1983
Year Renovated: —
County: Fairfield County
APN: 239150
Home facts updated by county records on Jul 13, 2023
Other
Documents & Disclosures
Supplement Count Public: 3
Around this home
Schools
Tracey School
Public PreK-5 • Assigned • 1.0mi
5/10
West Rocks Middle School
Public 6-8 • Assigned • 0.6mi
5/10
Norwalk High School
Public 9-12 • Assigned • 1.3mi
3/10
Provided by GreatSchools
Lifestyle
Provided by Walk Score and Local Logic
Climate risks
1/10 Flood Factor
Minimal risk of a flood reaching the building in the next 30 years
1/10 Fire Factor
Unlikely to be in a wildfire in next 30 years
5/10 Heat Factor
7 days above 99° expected this year, 15 days in 30 years
6/10 Wind Factor
62% chance of strong winds in next 30 years
8/10 Air Factor
13 unhealthy days expected this year, 18 days in 30 years
Provided by First Street
Historical weather
Norwalk, CT • 06851
Average low and high temperatures (°F)
35
22
38
23
53
34
61
43
69
52
81
62
86
69
81
63
76
58
67
47
55
38
41
26
Jan
Feb
Mar
Apr
May
Jun
Jul
Aug
Sep
Oct
Nov
Dec
Sun exposure
In this area, properties receive around 8.8 hours in
June and 4.4 hours in December, placing it below the
U.S. average for solar exposure.
8.8 hrs
4.4 hrs
JuneDecember
Provided by Shadowmap
Estimated sale price
$815,000 – $987,000
Reach more buyers when you sell with Redfin. Save up to $8,578 in fees.3 minutes to get started.
Get a free, detailed breakdown of how we calculated your estimate.

