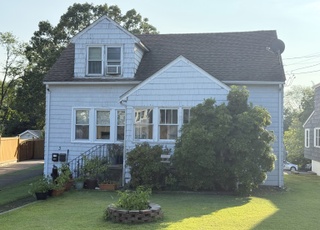
Steps from Norwalk Hospital - Ideal Two-Family with Basement Unit! Located just a short walk from Norwalk Hospital, this two-family home offers a fantastic opportunity for investors or owner-occupants looking for space, flexibility, and upside. The first unit features 2 bedrooms and 1 full bath with its own laundry hook-up. Below, a fully finished basement includes additional bedrooms, a full bath, and a kitchen-great for extended living or rental potential. The second unit includes 2 bedrooms and 1 full bath, also with laundry hook-up. Hardwood floors are present throughout most of the home. Out back, you'll find a detached shed that was previously rented, offering even more income options. The property sits on a spacious lot with plenty of parking-a valuable perk for tenants or guests. While the home could use some cosmetic updates, it has solid bones and a layout ready for your vision. Just minutes from I-95, the Merritt Parkway, and Route 7, and close to beaches, parks, shopping, dining, and more , this location is perfect for commuters and locals alike. Previous rents were $2600/month for the two bedrooms, $1400/month for the one bedroom basement unit, and $800/month for shed/storage Don't miss your chance to own 72 Maple St-an income-generating property with great potential in the heart of Norwalk!
Multi-familyProperty Type
1941Year Built
7,840 sq ftLot Size
$520Est. Price/Sq.Ft.
Listed by Jithu Sajeevan• Serhant Connecticut, LLC
Bought with Arbis Faustin• Faustin Realty Group
Source:Smart MLS #24102470
Redfin Estimate
$842,612
$68K since sold in August 2025$3,000 since October
Recently sold homes
Estimate history
Homes for sale
This home's estimate is 24.7% higher than the average sale price ($676K) of 6 comparable homes.
*Taxable value of land and structures on it ("additions") is determined regularly by local assessors and does not affect market price.
Public record
Public record
Zoning
Beds
4
Baths
3
Stories
2
Lot width
—
Lot depth
—
Lot size
7,841 Sq. Ft.
Year renovated
—
Sq. Ft.
1,620
Year built
1941
Style
Multi-Family (2-4 Unit)
County
Fairfield County
APN
231240
Parking Spaces
—
Basement
—
Accessible
—
HOA Dues
—
Garage
—
Features
—
Last updated by owner on Jul 13, 2023.
CD-3
General Urban Community District
The CD-3 General Urban Community District consists of a medium density area that has a mix of Building Types and primarily Residential, Lodging, Office, Commercial, Civic, and Institutional Uses; there are medium, narrow or no front Setbacks and narrow-to-medium side Setbacks; it has variable private landscaping; and it has streets with curbs, Sidewalks, and trees that define medium-sized blocks.
Permitted uses
Include but are not limited to:
Religious facility
Housing-Single unit
Housing-Multiple units
Housing-Senior
Hotel / motel
Public service
Park & open space
Property details
Interior
Interior Information
Total Rooms: 11
Fireplaces Total: 1
Cooling System: Window Unit
Bathroom Information
# of Baths (Full): 3
Bedroom Information
Beds Total: 5
Room Information
Basement Description: Full, Fully Finished
Multi-Unit Information
Total Rooms Multi Family: 11
Total Number of Units: 3
Exterior
Exterior Features
Roof Information: Asphalt Shingle
Exterior Siding: Vinyl Siding
Lot Information
Lot Description: Level Lot
Building Information
Foundation Type: Concrete
Construction Description: Frame
Property Information
Property Type: Multi-Family For Sale
Property Sub Type: 2 Family
Living Area SQFT Per Public Record: 1620
Financial
Assessments Information
Assessed Value: $363,030
Utilities
Utility Information
Water Source: Public Water Connected
Sewage System: Public Sewer Connected
Heat Type: Hot Water
Heat Fuel Type: Electric, Oil
Fuel Tank Location: In Basement
Location
School Information
High School: Per Board of Ed
Elementary School: Per Board of Ed
Location Information
State: Connecticut
Directions: Gps Friendly
County: Fairfield
Public facts
Beds: 4
Baths: 3.0
Sq. Ft.: 1,620
Stories: 2.0
Lot Size: 7,841 square feet
Style: Multi-Family (2-4 Unit)
Year Built: 1941
Year Renovated: —
County: Fairfield County
APN: 231240
Home facts updated by county records on Jul 13, 2023
Around this home
Schools
K - 12
Preschool & daycare
Jefferson Magnet School
Public PreK-5 • Assigned • 0.4mi
7/10
Ponus Ridge Middle School
Public 6-8 • Assigned • 1.0mi
3/10
Brien Mcmahon High School
Public 9-12 • Assigned • 1.9mi
3/10
Provided by GreatSchools
Lifestyle
Provided by Walk Score and Local Logic
Climate risks
1/10 Flood Factor
Minimal risk of a flood reaching the building in the next 30 years
1/10 Fire Factor
Unlikely to be in a wildfire in next 30 years
6/10 Heat Factor
7 days above 99° expected this year, 16 days in 30 years
6/10 Wind Factor
69% chance of strong winds in next 30 years
8/10 Air Factor
13 unhealthy days expected this year, 18 days in 30 years
Provided by First Street
Historical weather
Norwalk, CT • 06850
Average low and high temperatures (°F)
36
22
38
23
53
34
62
44
70
52
82
62
87
68
82
62
78
59
65
48
55
38
41
26
Jan
Feb
Mar
Apr
May
Jun
Jul
Aug
Sep
Oct
Nov
Dec
Sun exposure
In this area, properties receive around 8.8 hours in
June and 4.4 hours in December, placing it below the
U.S. average for solar exposure.
8.8 hrs
4.4 hrs
JuneDecember
Provided by Shadowmap
Estimated sale price
$801,000 – $970,000
Reach more buyers when you sell with Redfin. Save up to $8,426 in fees.3 minutes to get started.
Get a free, detailed breakdown of how we calculated your estimate.