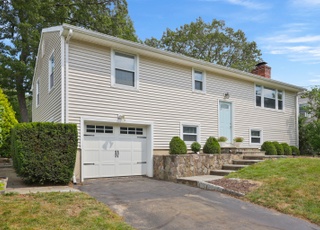
Tucked at the end of a quiet cul-de-sac in Norwalk's beloved Cranbury neighborhood, this updated home delivers the perfect blend of comfort, style, and location. With vaulted ceilings, hardwood floors, and sunlit living spaces, the main level sets the tone the moment you walk in. The updated kitchen is ready for dinner parties or weekday chaos alike, and the freshly updated full bath upstairs adds a comforting touch to your daily routine. Upstairs, you'll find three well-proportioned bedrooms, all with hardwood floors and great natural light-offering comfort, privacy, and room to grow. Downstairs, the fully finished lower level offers flexibility for work, play, or guests-complete with recessed lighting and access to a lower patio made for summer evenings. Step outside to your private backyard retreat, with a newly painted deck above and patio below, ideal for weekend BBQs or a quiet morning coffee. The Cranbury neighborhood is known for its walkability and peaceful charm-plus you're just minutes from the newly built Cranbury Elementary, shopping, restaurants, and commuter routes. If you're looking for a place that feels like home from the moment you arrive-this might just be the one.
Single-familyProperty Type
1963Year Built
9,147 sq ftLot Size
$431Est. Price/Sq.Ft.
1 car garageParking
Listed by Christopher Giolitto• William Raveis Real Estate
Bought with Rebecca Perlman• Keller Williams Realty
Source:Smart MLS #24109973
Redfin Estimate
$785,742
$30K since sold in September 2025$1,000 since July
Recently sold homes
Estimate history
Homes for sale
This home's estimate is 16.5% higher than the average sale price ($675K) of 6 comparable homes.
Must see! fully updated raised ranch completely renovated in 2007 that has it all. Perfect house for entertaining. Upgrades in 2007 include: roof, siding, windows, 200 amp electric; new furnace, remodeled kitchen and main level bath. Exquisite landscaping that includes terraced stone walls and a field stone fire-pit with Belgian block border. Lower level finished family room is a walk-out and includes an updated bathroom and large laundry room.
Smart MLS #92112337
Nov 3, 1992
Listed
$199,900
$110/sq ft
Year
Property tax
Land + Additions
Assessment*
2023
$7,256 (+1.9%)
$136,490 + $151,890
$288,380
2022
$7,121 (+2.7%)
$136,490 + $151,890
$288,380
2021
$6,936
$136,490 + $151,890
$288,380
2020
$6,932 (+2.9%)
$136,490 + $151,890
$288,380
2019
$6,738 (−7.0%)
$136,490 + $151,890
$288,380
2018
$7,247 (+3.6%)
$151,160 + $120,640
$271,800
2017
$6,998 (+1.0%)
$151,160 + $120,630
$271,790
2016
$6,931 (+1.6%)
$151,160 + $120,640
$271,800
2014
$6,822
$151,160 + $120,640
$271,800
Tax history for 76 Valley View Rd
Year
Property tax
Land + Additions
Assessment*
2023
$7,256 (+1.9%)
$136,490 + $151,890
$288,380
2022
$7,121 (+2.7%)
$136,490 + $151,890
$288,380
2021
$6,936
$136,490 + $151,890
$288,380
2020
$6,932 (+2.9%)
$136,490 + $151,890
$288,380
2019
$6,738 (−7.0%)
$136,490 + $151,890
$288,380
2018
$7,247 (+3.6%)
$151,160 + $120,640
$271,800
2017
$6,998 (+1.0%)
$151,160 + $120,630
$271,790
2016
$6,931 (+1.6%)
$151,160 + $120,640
$271,800
2014
$6,822
$151,160 + $120,640
$271,800
*Taxable value of land and structures on it ("additions") is determined regularly by local assessors and does not affect market price.
Public record
Beds
3
Baths
2
Stories
1
Lot width
—
Lot depth
—
Lot size
9,148 Sq. Ft.
Year renovated
—
Sq. Ft.
1,032
Year built
1963
Style
Single Family Residential
County
Fairfield County
APN
241964
Parking Spaces
—
Basement
—
Accessible
—
HOA Dues
—
Garage
—
Features
—
Last updated by owner on Jul 13, 2023.
Property details
Parking
Garage Information
Garage & Parking: Attached Garage, Under House Garage
Garages Number: 1
Interior
Interior Information
Total Rooms: 8
Interior Features: Cable - Pre-wired, Open Floor Plan
Fireplaces Total: 1
Cooling System: Ceiling Fans, Central Air
Appliances Included: Gas Range, Microwave, Refrigerator, Dishwasher, Washer, Dryer
Bathroom Information
# of Baths (Full): 2
Bedroom Information
Beds Total: 3
Room Information
Basement Description: Full, Heated, Fully Finished, Garage Access, Cooled, Full With Walk-Out
Has Attic
Attic Description: Pull-Down Stairs
Exterior
Exterior Features
Roof Information: Asphalt Shingle
Exterior Siding: Vinyl Siding
Exterior Features: Fruit Trees, Deck, Stone Wall, Patio
Lot Information
Lot Description: Fence - Wood, Fence - Full, Fence - Chain Link, Lightly Wooded, On Cul-De-Sac, Cleared
Building Information
Foundation Type: Concrete
Construction Description: Frame
Property Information
Waterfront Description: Beach Rights
Property Type: Single Family For Sale
Living Area SQFT Per Public Record: 1032
Financial
Assessments Information
Assessed Value: $353,710
Utilities
Utility Information
Water Source: Public Water Connected
Sewage System: Public Sewer Connected
Hot Water Description: Oil, 40 Gallon Tank
Heat Type: Hot Water
Heat Fuel Type: Oil
Fuel Tank Location: In Basement
Location
School Information
Middle Jr High School: West Rocks
High School: Norwalk
Elementary School: Cranbury
Location Information
State: Connecticut
Directions: GPS to 76 Valley View Rd
County: Fairfield
Public facts
Beds: 3
Baths: 2.0
Sq. Ft.: 1,032
Stories: 1.0
Lot Size: 9,148 square feet
Style: Single Family Residential
Year Built: 1963
Year Renovated: —
County: Fairfield County
APN: 241964
Home facts updated by county records on Jul 13, 2023
Other
Documents & Disclosures
Supplement Count Public: 1
Around this home
Schools
Cranbury Elementary School
Public PreK-5 • Assigned • 1.4mi
6/10
West Rocks Middle School
Public 6-8 • Assigned • 0.9mi
5/10
Norwalk High School
Public 9-12 • Assigned • 2.4mi
3/10
Provided by GreatSchools
Lifestyle
Provided by Walk Score and Local Logic
Climate risks
1/10 Flood Factor
Minimal risk of a flood reaching the building in the next 30 years
1/10 Fire Factor
Unlikely to be in a wildfire in next 30 years
6/10 Heat Factor
7 days above 99° expected this year, 16 days in 30 years
6/10 Wind Factor
64% chance of strong winds in next 30 years
8/10 Air Factor
13 unhealthy days expected this year, 18 days in 30 years
Provided by First Street
Historical weather
Norwalk, CT • 06851
Average low and high temperatures (°F)
35
22
38
23
53
34
61
43
69
52
81
62
86
69
81
63
76
58
67
47
55
38
41
26
Jan
Feb
Mar
Apr
May
Jun
Jul
Aug
Sep
Oct
Nov
Dec
Sun exposure
In this area, properties receive around 8.8 hours in
June and 4.4 hours in December, placing it below the
U.S. average for solar exposure.
8.8 hrs
4.4 hrs
JuneDecember
Provided by Shadowmap
Estimated sale price
$747,000 – $904,000
Reach more buyers when you sell with Redfin. Save up to $7,857 in fees.3 minutes to get started.
Get a free, detailed breakdown of how we calculated your estimate.