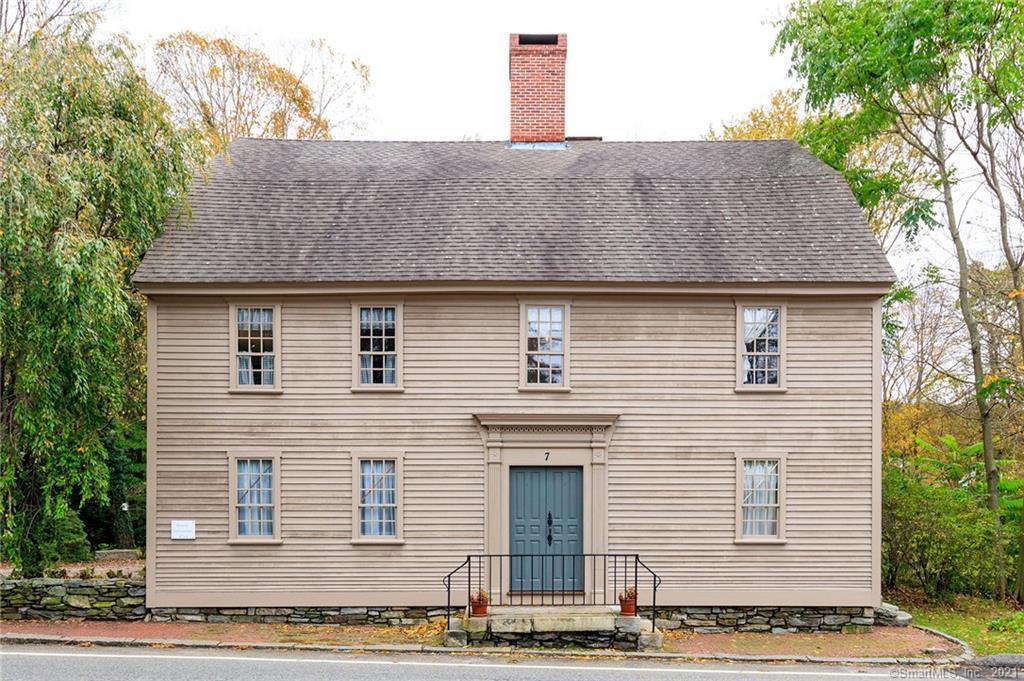
Step back in time in this meticulously well kept center chimney antique colonial in Norwich's beautiful, historic Norwichtown neighborhood. Winner of a 2010 Preservation Award from the Norwich Historic District Commission, the 1744 "Samuel Leffingwell House" boasts all the charm of early American architecture combined with modern amenities that make it a very livable home. Inside you'll find: wide plank flooring; 5 fireplaces including beehive cooking ovens in the downstairs den and dining room; exquisitely painted woodwork throughout including a unique example of a "Norwich Mantle" in the living room; front and rear staircases; 3 bedrooms and 2 more rooms that could be easily converted to additional bedrooms; 3 full bathrooms; main floor laundry; a modern kitchen with newer stainless steel appliances and a huge walk-up attic. Modern mechanical systems include: updated electric and plumbing; a newer gas furnace; efficient hybrid gas/electric water heater; forced hot air heat and central air on the main floor and electric baseboard heat on the second floor. Outdoors you'll find a spacious driveway with private off-street parking, a lovely stone patio at the rear of the house with landscaped gardens, a 432 SF barn/workshop; and a large lower yard where you can escape the hustle and bustle of the modern world. If you think an antique home can't work for modern living, think again! This amazing piece of Norwichtown history is truly a must see!
Sellers welcome buyer's inspections but they will be for buyer's knowledge only. This house is in amazing condition for its age but is a 277 year old structure and likewise buyers cannot expect compliance with current structural building codes. Fireplace chimneys are not lined, some have been blocked/insulated for energy conservation purposes by local chimney contractor.
Single-familyProperty Type
1720Year Built
0.4 acresLot Size
$151Est. Price/Sq.Ft.
Listed by Demian Sorrentino• Kazantzis Real Estate, LLC
Bought with Nicholas Long• Boyden Real Estate Company,LLC
Source:Smart MLS #170448851
Redfin Estimate
$386,070
$111K since sold in February 2022$5,000 since August
Recently sold homes
Estimate history
Homes for sale
This home's estimate is 6.7% higher than the average sale price ($362K) of 6 comparable homes.
Truly remarkable example of Norwich history. 1720 antique home.. winner of 2010 preservation award from Norwich Historic District Commission. Newer roof. Many improvements blending in with historical features. 3 fireplaces.. wide plank flooring. Outbuilding with room for 1 car and a workshop. Plenty of off street parking. This diamond in the rough can be your dream home for a lifetime! This property may qualify for Seller Financing (Vendee). Property was built prior to 1978 and lead based paint may potentially exist.
Smart MLS #M9147662
Sep 10, 2014
Sold
$239,900
$94/sq ft
May 15, 2014
Listed
$239,900
$94/sq ft
Smart MLS #E266506
Nov 6, 2013
Listing Removed
—
May 6, 2013
Listed
$249,900
$98/sq ft
Smart MLS #G589317
Dec 31, 2012
Listing Removed
—
Apr 18, 2011
Listed
$249,900
$98/sq ft
Smart MLS #E242596
Mar 13, 2011
Listing Removed
—
Sep 13, 2010
Listed
$334,750
$131/sq ft
Smart MLS #E229363
Nov 30, 2009
Listing Removed
—
May 15, 2009
Listed
$345,000
$135/sq ft
Smart MLS #E200092
May 30, 2007
Listing Removed
—
Nov 27, 2006
Listed
$319,000
$125/sq ft
Smart MLS #E183337
Nov 19, 2006
Listing Removed
—
Apr 28, 2006
Listed
$319,000
$125/sq ft
Smart MLS #G427056
Nov 19, 2006
Listing Removed
—
Apr 28, 2006
Listed
$319,000
$125/sq ft
Smart MLS #E172392
Dec 24, 2005
Listing Removed
—
Nov 2, 2005
Listed
$325,000
$127/sq ft
Year
Property tax
Land + Additions
Assessment*
2023
$6,403 (−0.1%)
$35,800 + $117,200
$153,000
2022
$6,411 (−0.4%)
$35,800 + $116,200
$152,000
2021
$6,437
$35,800 + $116,200
$152,000
2020
$6,442 (+3.9%)
$35,800 + $116,200
$152,000
2019
$6,198 (−10.1%)
$35,800 + $116,700
$152,500
2018
$6,895 (+2.0%)
$41,000 + $125,300
$166,300
2017
$6,763 (−2.5%)
$41,000 + $125,300
$166,300
2016
$6,933 (+6.8%)
$41,000 + $125,300
$166,300
2014
$6,492 (+37.6%)
$41,000 + $125,300
$166,300
2011
$4,718
$77,000 + $94,000
$171,000
Tax history for 7 Harland Rd
Year
Property tax
Land + Additions
Assessment*
2023
$6,403 (−0.1%)
$35,800 + $117,200
$153,000
2022
$6,411 (−0.4%)
$35,800 + $116,200
$152,000
2021
$6,437
$35,800 + $116,200
$152,000
2020
$6,442 (+3.9%)
$35,800 + $116,200
$152,000
2019
$6,198 (−10.1%)
$35,800 + $116,700
$152,500
2018
$6,895 (+2.0%)
$41,000 + $125,300
$166,300
2017
$6,763 (−2.5%)
$41,000 + $125,300
$166,300
2016
$6,933 (+6.8%)
$41,000 + $125,300
$166,300
2014
$6,492 (+37.6%)
$41,000 + $125,300
$166,300
2011
$4,718
$77,000 + $94,000
$171,000
*Taxable value of land and structures on it ("additions") is determined regularly by local assessors and does not affect market price.
Public record
Public record
Zoning
Beds
3
Baths
3
Stories
2
Lot width
—
Lot depth
—
Lot size
0.4 Acres
Year renovated
—
Sq. Ft.
2,558
Year built
1720
Style
Single Family Residential
County
New London County
APN
2021849
Parking Spaces
—
Basement
—
Accessible
—
HOA Dues
—
Garage
—
Features
—
Last updated by owner on Jul 14, 2023.
R-40
Residence District
The R-80 district are base zoning districts. The purpose of the R-80 district is to establish a district in which the principal use of the land is for low-density residential and agricultural purposes and to encourage the continuance of residential and agricultural uses. To insure that residential development, not having access to public water and sewer, and when dependent on septic tanks for sewage disposal, will occur at sufficiently lower densities to provide for a healthy environment.
Permitted uses
Include but are not limited to:
Agriculture
Housing-Single unit
Infrastructure
Recreation
Park & open space
Property details
Parking
Garage Information
Garage & Parking: Off Street Parking
Interior
Virtual Tour Information
Has Virtual Tour
Interior Information
Total Rooms: 12
Laundry Room Location: Washer & Dryer Convey
Laundry Room Info: Main Level
In-Law Apartment: No
Fireplaces Total: 5
Cooling System: Central Air
Appliances Included: Electric Range, Microwave, Refrigerator, Freezer, Dishwasher, Washer, Dryer
Bathroom Information
# of Baths (Full): 3
Bedroom Information
Beds Total: 3
Room Information
Rooms Additional: Mud Room
Room Count: 12
Basement Description: Partial With Hatchway, Crawl Space
Has Attic
Attic Description: Walk-up, Floored
Exterior
Exterior Features
Roof Information: Asphalt Shingle
Exterior Siding: Wood
Exterior Features: Barn, Garden Area, Patio, Stone Wall
Lot Information
Lot Description: Historic District
Land Information
Encumbrances Restrictions: Regulated Historic District
Building Information
Foundation Type: Stone
Construction Description: Frame
Color: Tan
Property Information
Property Type: Single Family For Sale
Living Area SQFT Per Public Record: 2558
Driveway Type: Private, Crushed Stone
Financial
Assessments Information
Assessed Value: $152,000
Utilities
Utility Information
Water Source: Public Water Connected
Sewage System: Public Sewer Connected
Hot Water Description: Electric, Natural Gas
Heat Type: Baseboard, Hot Air
Heat Fuel Type: Electric, Gas In Street
Location
School Information
Middle Jr High School: Per Board of Ed
Intermediate School: Per Board of Ed
High School: Per Board of Ed
Elementary School: Per Board of Ed
Location Information
State: Connecticut
Nearby Amenities: Medical Facilities, Public Transportation, Walk to Bus Lines
Directions: Take CT Route #2 East to the end, straight through Washington Street intersection onto Harland Road, pass Rogan Court on the right, #7 Harland Road is on the right.
County: New London
Public facts
Beds: 3
Baths: 3.0
Sq. Ft.: 2,558
Stories: 2.0
Lot Size: 0.4 acres
Style: Single Family Residential
Year Built: 1720
Year Renovated: —
County: New London County
APN: 2021849
Home facts updated by county records on Jul 14, 2023
Other
Documents & Disclosures
Supplement Count Public: 2
Around this home
Schools
Samuel Huntington School
Public PreK-5 • Assigned • 0.9mi
2/10
Kelly Middle School
Public 6-8 • Assigned • 0.4mi
5/10
Provided by GreatSchools
Lifestyle
Provided by Walk Score and Local Logic
Climate risks
1/10 Flood Factor
Minimal risk of a flood reaching the building in the next 30 years
1/10 Fire Factor
Unlikely to be in a wildfire in next 30 years
5/10 Heat Factor
7 days above 97° expected this year, 17 days in 30 years
6/10 Wind Factor
65% chance of strong winds in next 30 years
3/10 Air Factor
2 unhealthy days expected this year, 3 days in 30 years
Provided by First Street
Historical weather
Norwich, CT • 06360
Average low and high temperatures (°F)
34
18
37
20
52
31
61
40
68
49
80
59
84
65
80
57
74
54
65
43
53
34
39
23
Jan
Feb
Mar
Apr
May
Jun
Jul
Aug
Sep
Oct
Nov
Dec
Sun exposure
In this area, properties receive around 9 hours in
June and 4.6 hours in December, which is comparable to the
U.S. average for solar exposure.
9 hrs
4.6 hrs
JuneDecember
Provided by Shadowmap
Estimated sale price
$367,000 – $444,000
Reach more buyers when you sell with Redfin. Save up to $3,861 in fees.3 minutes to get started.
Get a free, detailed breakdown of how we calculated your estimate.

