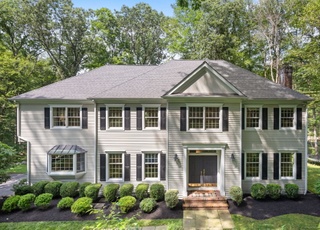
Welcome to the epitome of modern luxury and tranquility -- your new dream home being built by premier builder Tom Sturges nestled on 2.218 sprawling pastoral acres in an outstanding south Ridgefield location. As you drive up, you'll be immediately captivated by the picturesque landscape that surrounds your private oasis. Lush greenery and mature trees provide an idyllic backdrop ensuring an unparalleled sense of serenity. The custom-built residence showcases 4350 square feet of outstanding craftsmanship and excellent architectural design creating perfect living spaces for today's lifestyle. The open-concept floorplan encompasses Living and Dining areas with a fabulous gourmet Kitchen & Family room w/fireplace-- all with 9ft ceilings -- a spacious study which is perfect for today's home office. As you ascend the staircase, you'll find a lovely Primary Bedroom featuring a spa-like ensuite bathroom, walk-in closet and views of the surrounding landscape. Three additional bedrooms are thoughtfully designed to offer comfort and privacy -- each with an ensuite bath and walk-in closet. The expansive grounds provide endless possibilities for recreation and relaxation. Moreover, this exceptional property's outstanding location adds further appeal to its allure. Conveniently located within close proximity to major amenities, schools, shopping and cultural attractions, you'll have the best of both worlds - a serene country retreat with Village conveniences at your fingertip
Single-familyProperty Type
2024Year Built
2.22 acresLot Size
$529Est. Price/Sq.Ft.
3 car garageParking
Listed by Carole Cousins• Compass Connecticut, LLC
Bought with Alex Clark• William Raveis Real Estate
Source:Smart MLS #24005496
Redfin Estimate
$2,300,888
$888 since sold in September 2025$9,000 since August
Recently sold homes
Estimate history
Homes for sale
This home's estimate is 44.7% higher than the average sale price ($1.59M) of 6 comparable homes.
Welcome to the epitome of modern luxury and tranquility -- your new dream home being built by premier builders Sturges Bros nestled on 2.381 sprawling pastoral acres in an outstanding south Ridgefield location. As you drive up, you'll be immediately captivated by the picturesque landscape that surrounds your private oasis. Lush greenery and mature trees provide an idyllic backdrop ensuring an unparalleled sense of serenity. The custom-built residence showcases 4350 square feet of outstanding craftsmanship and excellent architectural design creating perfect living spaces for today's lifestyle. The open-concept floorplan encompasses Living and Dining areas with a fabulous gourmet Kitchen & Family room w/fireplace-- all with 9ft ceilings -- a spacious study which is perfect for today's home office. As you ascend the staircase, you'll find a lovely Primary Bedroom featuring a spa-like ensuite bathroom, walk-in closet and views of the surrounding landscape. Three additional bedrooms are thoughtfully designed to offer comfort and privacy -- each with an ensuite bath and walk-in closet. The expansive grounds provide endless possibilities for recreation and relaxation. Moreover, this exceptional property's outstanding location adds further appeal to its allure. Conveniently located within close proximity to major amenities, schools, shopping and cultural attractions, you'll have the best of both worlds - a serene country retreat with Village conveniences at your fingertips.
Smart MLS #170598371
Nov 29, 2023
Sold
$1,465,000
$337/sq ft
Oct 26, 2023
Pending
—
Sep 21, 2023
Listed
$1,495,000
$344/sq ft
Experience the serenity and sophistication of this totally renovated residence showcasing exquisite craftsmanship while blending harmoniously with its natural surroundings. Upon entering, you are greeted with an open and inviting floor plan that seamlessly connects the indoor and outdoor spaces. High ceilings, skylights and strategically-placed windows bathe the interior in natural light creating a warm and welcoming ambiance throughout. The heart of this home is a gourmet chef's kitchen appointed with custom cabinetry, SS appliances and a generously-sized island that serves as a centerpiece for social gatherings. The open & airy living room is enhanced by a stone fireplace and adjoins a dramatic dining area overlooking the private backyard. Lighted barrel ceilings complement both the spacious family room with its custom built-ins and the primary bedroom with a walk-in closet and luxurious bath. Two additional bedrooms are served by a nicely designed Jack & Jill bath. The highly-styled lower level finished space can serve a multitude of uses --guest bedroom w/full bath & closet, home office, recreation room or gym. Two conveniently located laundry rooms are a huge plus - one on the lower level and the other (for stackable unit) in mud room adjacent to two-car garage. Architectural landscape design for potential pool site available. This very special home offers the best of both worlds - a serene country retreat w/Village conveniences!
Public Records
May 9, 2023
Sold
$1,000,000
$230/sq ft
Year
Property tax
Land + Additions
Assessment*
2022
$12,461 (+0.8%)
$227,440 + $210,880
$438,320
2021
$12,365 (+0.3%)
$227,440 + $210,880
$438,320
2020
$12,326
$227,440 + $210,880
$438,320
2019
$12,326 (+1.2%)
$227,440 + $210,880
$438,320
2018
$12,177 (−15.8%)
$227,440 + $210,880
$438,320
2017
$14,462 (+1.9%)
$326,900 + $204,600
$531,500
2016
$14,186 (+2.6%)
$326,900 + $204,600
$531,500
2014
$13,824 (+2.5%)
$326,900 + $204,600
$531,500
2011
$13,489
$326,900 + $204,600
$531,500
Tax history for 116 Nod Lot#1 Rd
Year
Property tax
Land + Additions
Assessment*
2022
$12,461 (+0.8%)
$227,440 + $210,880
$438,320
2021
$12,365 (+0.3%)
$227,440 + $210,880
$438,320
2020
$12,326
$227,440 + $210,880
$438,320
2019
$12,326 (+1.2%)
$227,440 + $210,880
$438,320
2018
$12,177 (−15.8%)
$227,440 + $210,880
$438,320
2017
$14,462 (+1.9%)
$326,900 + $204,600
$531,500
2016
$14,186 (+2.6%)
$326,900 + $204,600
$531,500
2014
$13,824 (+2.5%)
$326,900 + $204,600
$531,500
2011
$13,489
$326,900 + $204,600
$531,500
*Taxable value of land and structures on it ("additions") is determined regularly by local assessors and does not affect market price.
Public record
Public record
Permits
Beds
3
Baths
2
Stories
1
Lot width
—
Lot depth
—
Lot size
7.44 Acres
Year renovated
2003
Sq. Ft.
2,422
Year built
1987
Style
Single Family Residential
County
Fairfield County
APN
282295
Parking Spaces
—
Basement
—
Accessible
—
HOA Dues
—
Garage
—
Features
—
Last updated by owner on Sep 1, 2026.
Oct 23, 2023 • Final
Electrical
Renovate the interior of the building.
Electrical
May 17, 2023 • Final
Plumbing
Install rough plumbing for a kitchen and three bathrooms.
Bathroom
Kitchen
Plumbing
Permit history is from public records and may be incomplete or inaccurate. Redfin and its agents make no representations about the property condition or permit status. Buyers should independently verify all information.
Property details
Parking
Garage Information
Garage & Parking: Attached Garage, Driveway
Garages Number: 3
Parking Information
Parking Total Spaces: 3
Interior
Interior Information
Total Rooms: 9
Laundry Room Info: Upper Level
Interior Features: Auto Garage Door Opener, Security System
Fireplaces Total: 1
Cooling System: Central Air
Appliances Included: Allowance
Bathroom Information
# of Baths (Full): 4
# of Baths (Half): 1
Bedroom Information
Beds Total: 4
Room Information
Rooms Additional: Laundry Room, Mud Room
Basement Description: Full
Has Attic
Attic Description: Walk-up
Exterior
Exterior Features
Roof Information: Asphalt Shingle
Exterior Siding: Hardie Board
Exterior Features: Porch, Patio
Lot Information
Lot Description: Lightly Wooded, Level Lot
Building Information
New Construction Type: To Be Built
Foundation Type: Concrete
Construction Description: Frame
Color: gray
Property Information
Property Type: Single Family For Sale
Driveway Type: Paved
Utilities
Utility Information
Water Source: Private Well
Sewage System: Septic
Hot Water Description: Domestic
Heat Type: Hydro Air
Heat Fuel Type: Propane
Fuel Tank Location: In Ground
Location
School Information
Middle Jr High School: East Ridge
High School: Ridgefield
Elementary School: Branchville
Location Information
State: Connecticut
Nearby Amenities: Golf Course, Health Club, Library, Medical Facilities, Park, Playground/Tot Lot, Shopping/Mall
Directions: Branchville Road (Rt 102) to Nod Road to #116 on left
County: Fairfield
Public facts
Beds: 3
Baths: 2.0
Sq. Ft.: 2,422
Stories: 1.0
Lot Size: 7.44 acres
Style: Single Family Residential
Year Built: 1987
Year Renovated: 2003
County: Fairfield County
APN: 282295
Home facts updated by county records on Sep 1, 2026
Other
Documents & Disclosures
Supplement Count Public: 3
Listing Information
Has Home Warranty Offered
Around this home
Schools
Branchville Elementary School
Public PreK-5 • Assigned • 1.7mi
8/10
East Ridge Middle School
Public 6-8 • Assigned • 1.5mi
9/10
Ridgefield High School
Public 9-12 • Assigned • 5.6mi
10/10
Provided by GreatSchools
Lifestyle
Provided by Walk Score and Local Logic
Climate risks
1/10 Flood Factor
Minimal risk of a flood reaching the building in the next 30 years
1/10 Fire Factor
Unlikely to be in a wildfire in next 30 years
4/10 Heat Factor
7 days above 98° expected this year, 15 days in 30 years
5/10 Wind Factor
25% chance of strong winds in next 30 years
4/10 Air Factor
3 unhealthy days expected this year, 5 days in 30 years
Provided by First Street
Historical weather
Ridgefield, CT • 06877
Average low and high temperatures (°F)
33
20
35
21
52
33
61
42
68
50
79
60
85
67
80
59
75
56
65
46
53
36
38
24
Jan
Feb
Mar
Apr
May
Jun
Jul
Aug
Sep
Oct
Nov
Dec
Sun exposure
In this area, properties receive around 8.7 hours in
June and 4.3 hours in December, placing it below the
U.S. average for solar exposure.
8.7 hrs
4.3 hrs
JuneDecember
Provided by Shadowmap
Estimated sale price
$2.19M – $2.65M
Reach more buyers when you sell with Redfin. Save up to $23,009 in fees.3 minutes to get started.
Get a free, detailed breakdown of how we calculated your estimate.