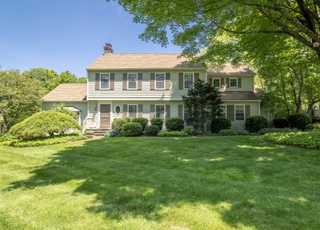
Fabulous 4 bedroom home. NUMEROUS updates: new neutral paint family room, new updated color paint in sun room, installation of mud room area, painted laundry room cabinets & striped walls to brighten and enlarge space, new washer & dryer, updated powder room, new hardwood floors in kitchen & hallway, new kitchen cabinetry, island, granite & quartz counters, hardware, lighting, kick board heater, new stainless steel appliances, opened 2 walls to create open concept kitchen/dining/living for improved sight lines and exponential increase of natural light, installed sliding glass doors in dining, new lighting and baseboards in dining room, hardwood in dining and living room refinished in 2014, Installed composite deck & leveled the paver patio, installed fire pit in backyard, installed pool fence and rock/stone landscaping, installed shed, central air new in 2015, new water radon system, water tank, & water softener, installed generator hook-up (generator negotiable), removed popcorn ceiling in kitchen, stairwell, upstairs bathroom, and one bedroom, fresh neutral paint in hallways and stairwell, fresh updated paint in all bedrooms, fresh white metal paint where needed on baseboard heating, updated paint & door knocker on front door, new risers in septic
Single-familyProperty Type
1968Year Built
1.07 acresLot Size
$361Est. Price/Sq.Ft.
2 car garageParking
Listed by Sandra Juliano• Berkshire Hathaway NE Prop.
Bought with Michael Carriero• Keller Williams Prestige Prop.
Source:Smart MLS #170076035
Redfin Estimate
$1,268,850
$559K since sold in July 2018$24K since August
Recently sold homes
Estimate history
Homes for sale
This home's estimate is 3.1% higher than the average sale price ($1.23M) of 6 comparable homes.
Think fun! Gorgeous pool on spectacular level property surround this spacious 4 bedroom colonial w/ many updates. Enjoy panoramic views of the park-like lawns & poolside patio from your light-filled sunroom. After a day of entertaining friends in the sun, retreat to your stunning master suite & indulge yourself in your soaking Jacuzzi or your own steam shower!!! You’ll love how the attached garage enters into the main level of the home & how both the kitchen and sunroom have direct access to the lawns. Multiple living areas, a fireplace for those cooler evenings & 4 spacious bedrooms make this home a standout! Privately situated but within a neighborhood, this lovely home is only minutes from downtown Ridgefield! New septic & water pump!
Smart MLS #99041276
Oct 31, 2013
Listing Removed
—
Sep 13, 2013
Listed
$719,000
$204/sq ft
Year
Property tax
Land + Additions
Assessment*
2022
$11,909 (+0.8%)
$204,750 + $214,150
$418,900
2021
$11,817 (+0.3%)
$204,750 + $214,150
$418,900
2020
$11,779
$204,750 + $214,150
$418,900
2019
$11,779 (+1.2%)
$204,750 + $214,150
$418,900
2018
$11,637 (+6.0%)
$204,750 + $214,150
$418,900
2017
$10,977 (+1.9%)
$194,040 + $209,390
$403,430
2016
$10,768 (+2.6%)
$194,040 + $209,390
$403,430
2014
$10,493 (+2.5%)
$194,040 + $209,390
$403,430
2011
$10,239
$194,040 + $209,390
$403,430
Tax history for 142 Walnut Grove Rd
Year
Property tax
Land + Additions
Assessment*
2022
$11,909 (+0.8%)
$204,750 + $214,150
$418,900
2021
$11,817 (+0.3%)
$204,750 + $214,150
$418,900
2020
$11,779
$204,750 + $214,150
$418,900
2019
$11,779 (+1.2%)
$204,750 + $214,150
$418,900
2018
$11,637 (+6.0%)
$204,750 + $214,150
$418,900
2017
$10,977 (+1.9%)
$194,040 + $209,390
$403,430
2016
$10,768 (+2.6%)
$194,040 + $209,390
$403,430
2014
$10,493 (+2.5%)
$194,040 + $209,390
$403,430
2011
$10,239
$194,040 + $209,390
$403,430
*Taxable value of land and structures on it ("additions") is determined regularly by local assessors and does not affect market price.
Public record
Beds
4
Baths
2.5
Stories
2
Lot width
—
Lot depth
—
Lot size
1.07 Acres
Year renovated
1996
Sq. Ft.
2,532
Year built
1968
Style
Single Family Residential
County
Fairfield County
APN
281680
Parking Spaces
—
Basement
—
Accessible
—
HOA Dues
—
Garage
—
Features
—
Last updated by owner on Jul 13, 2023.
Property details
Parking
Garage Information
Garage & Parking: Attached Garage
Garages Number: 2
Interior
Interior Information
Total Rooms: 10
Laundry Room Location: on main level in powder room
Laundry Room Info: Main Level
Fireplaces Total: 1
Cooling System: Central Air
Appliances Included: Electric Cooktop, Oven/Range, Microwave, Refrigerator, Dishwasher
Bathroom Information
# of Baths (Full): 2
# of Baths (Half): 1
Bedroom Information
Beds Total: 4
Room Information
Room Count: 10
Basement Description: Full, Partial, Storage
Has Attic
Attic Description: Pull-Down Stairs
Exterior
Exterior Features
Roof Information: Asphalt Shingle
Exterior Siding: Wood
Exterior Features: Deck, Gutters, Lighting, Shed
Lot Information
Lot Description: Level Lot
Pool Information
Swimming Pool
Pool Description: In Ground Pool, Heated, Safety Fence
Building Information
Foundation Type: Block
Construction Description: Frame, Block
Color: Tan/Khaki
Property Information
Waterfront Description: Beach Rights
Radon Mitigation Water
Property Type: Single Family For Sale
Living Area SQFT Per Public Record: 2532
Driveway Type: Private, Crushed Stone, Gravel
Financial
Assessments Information
Assessed Value: $403,430
Utilities
Utility Information
Water Source: Private Well
Sewage System: Septic
Hot Water Description: 40 Gallon Tank
Heat Type: Baseboard
Heat Fuel Type: Oil
Fuel Tank Location: In Basement
Location
School Information
Middle Jr High School: East Ridge
High School: Ridgefield
Elementary School: Farmingville
Location Information
State: Connecticut
Nearby Amenities: Golf Course, Health Club, Library, Medical Facilities, Playground/Tot Lot, Public Rec Facilities, Shopping/Mall, Tennis Courts
Directions: Main St to Danbury Rd to Farmingville Rd to Walnut Grove. Take left at fork. Driveway on left. #142
County: Fairfield
Public facts
Beds: 4
Baths: 2.5
Sq. Ft.: 2,532
Stories: 2.0
Lot Size: 1.07 acres
Style: Single Family Residential
Year Built: 1968
Year Renovated: 1996
County: Fairfield County
APN: 281680
Home facts updated by county records on Jul 13, 2023
Other
Documents & Disclosures
Supplement Count Public: 6
Around this home
Schools
Farmingville Elementary School
Public PreK-5 • Assigned • 0.3mi
10/10
East Ridge Middle School
Public 6-8 • Assigned • 1.6mi
9/10
Ridgefield High School
Public 9-12 • Assigned • 3.8mi
10/10
Provided by GreatSchools
Lifestyle
Provided by Walk Score and Local Logic
Climate risks
1/10 Flood Factor
Minimal risk of a flood reaching the building in the next 30 years
1/10 Fire Factor
Unlikely to be in a wildfire in next 30 years
4/10 Heat Factor
7 days above 98° expected this year, 15 days in 30 years
5/10 Wind Factor
26% chance of strong winds in next 30 years
4/10 Air Factor
3 unhealthy days expected this year, 5 days in 30 years
Provided by First Street
Historical weather
Ridgefield, CT • 06877
Average low and high temperatures (°F)
33
20
35
21
52
33
61
42
68
50
79
60
85
67
80
59
75
56
65
46
53
36
38
24
Jan
Feb
Mar
Apr
May
Jun
Jul
Aug
Sep
Oct
Nov
Dec
Sun exposure
In this area, properties receive around 8.7 hours in
June and 4.3 hours in December, placing it below the
U.S. average for solar exposure.
8.7 hrs
4.3 hrs
JuneDecember
Provided by Shadowmap
Estimated sale price
$1.21M – $1.46M
Reach more buyers when you sell with Redfin. Save up to $12,689 in fees.3 minutes to get started.
Get a free, detailed breakdown of how we calculated your estimate.