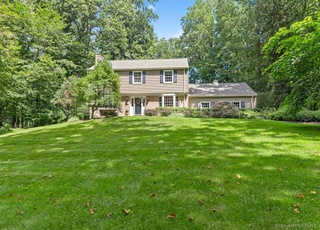
Move right in to this fabulous Colonial home in the sought-after neighborhood of Twin Ridge. A wonderful floorplan complements hardwood floors, plenty of windows with tons of natural light & a great flow for entertaining. New roof & beautifully updated with the latest design trends. Spacious foyer gives way to an easy living floorplan w/Living Room, Dining Room; sun drenched, newer eat-in Kitchen w/prof appliances & wall-to-wall pantry, butcher block & marble counters + built-in breakfast area seating. Completing the floor is a cozy Den for a comfortable work at home experience & a fabulous sunken Family Room surrounded on all sides by walls of windows & including a fireplace, built-in cabinetry, a vaulted ceiling w/exposed beams & a bonus dry bar w/two wine chillers, bottle storage & mirrored glass shelves. Laundry room & Mudroom lead to the 2-car garage. Upstairs, the Master Suite incl an ample walk-in closet and updated bath + 3 add'l nicely appointed Bedrooms & 2nd full updated bath. The home also features a full unfinished basement for storage and can easily be finished. Recently installed air conditioning is also an added plus. The relatively level yard provides ample space for recreation and a large stone patio is flanked by a stone wall creating a comfortable space to read by a fire or dine al fresco. Close to all the Village has to offer, and being part of a wonderful neighborhood in South Ridgefield, this home offers the best in form and functionality. Turn key!
Single-familyProperty Type
1965Year Built
1.02 acresLot Size
$471Est. Price/Sq.Ft.
2 car garageParking
Listed by Karla Murtaugh• Compass Connecticut, LLC
Bought with Devin McCrossan• Compass Connecticut, LLC
Source:Smart MLS #170464857
Redfin Estimate
$1,414,006
$419K since sold in March 2022$11K since August
Recently sold homes
Estimate history
Homes for sale
This home's estimate is 34.1% higher than the average sale price ($1.05M) of 6 comparable homes.
Move right in to this fabulous Colonial home in the sought-after neighborhood of Twin Ridge. A wonderful floorplan complements hardwood floors, plenty of windows with tons of natural light and a great flow for entertaining. A spacious foyer gives way to the easy living floorplan that includes a tucked away living room with a half bath & built-ins; a spacious dining room; sun drenched, eat-in kitchen w/professional appliances & a wall-to-wall pantry, butcher block & marble counters + built-in breakfast area seating 6. Completing the floor is a cozy den for a comfortable work at home experience & a fabulous sunken family room surrounded on all sides by walls of windows & including a fireplace, built-in cabinetry, a vaulted ceiling w/exposed beams & a bonus dry bar w/ two wine chillers, bottle storage & mirrored glass shelves. Laundry room & a mudroom lead to the 2-car garage. Upstairs, the master suite incl a large walk-in closet & an updated bath + 3 add'l well-sized bedrooms + 2nd full bath. Unusual for Twin Ridge, the house also has a full unfinished basement for storage. Newly installed air conditioning is also an added plus. The relatively level yard provides ample space for recreation and a large stone patio is flanked by a stone wall creating a comfortable space to read by a fire or dine al fresco. Close to all the Village has to offer, and being part of a wonderful neighborhood in south Ridgefield, this home offers the best in form and functionality. Turn key!
Smart MLS #99168630
Apr 21, 2017
Sold
$717,500
$239/sq ft
Apr 3, 2017
Listing Removed
—
Dec 15, 2016
Listed
$725,000
$242/sq ft
Classic Twin Ridge Colonial with new custom kitchen and baths. Kitchen and interior designed by highly regarded interior designer, with professional grade kitchen appliances and high end finishes. Hardwood floors with 2 fireplaces and built-in bookcases. French doors and custom millwork throughout. Lush, mature landscaping and flat backyard, complete with beautiful brick patio and stone walls. Private property, best neighborhood in Ridgefield, and Prime Southside Location - what more could you ask for!
Smart MLS #99149733
Dec 14, 2016
Listing Removed
—
Jun 14, 2016
Listed
$725,000
$242/sq ft
Public Records
Aug 29, 2002
Sold
$715,000
$238/sq ft
Smart MLS #98130658
May 15, 2002
Listed
$729,900
$243/sq ft
Year
Property tax
Land + Additions
Assessment*
2022
$14,289 (+0.8%)
$220,510 + $282,110
$502,620
2021
$14,179 (+0.3%)
$220,510 + $282,110
$502,620
2020
$14,134
$220,510 + $282,110
$502,620
2019
$14,134 (+1.2%)
$220,510 + $282,110
$502,620
2018
$13,963 (−2.1%)
$220,510 + $282,110
$502,620
2017
$14,257 (+3.7%)
$216,220 + $307,760
$523,980
2016
$13,750 (+2.6%)
$216,210 + $298,950
$515,160
2014
$13,399 (+2.5%)
$216,210 + $298,950
$515,160
2011
$13,075
$216,210 + $298,950
$515,160
Tax history for 33 Indian Cave Rd
Year
Property tax
Land + Additions
Assessment*
2022
$14,289 (+0.8%)
$220,510 + $282,110
$502,620
2021
$14,179 (+0.3%)
$220,510 + $282,110
$502,620
2020
$14,134
$220,510 + $282,110
$502,620
2019
$14,134 (+1.2%)
$220,510 + $282,110
$502,620
2018
$13,963 (−2.1%)
$220,510 + $282,110
$502,620
2017
$14,257 (+3.7%)
$216,220 + $307,760
$523,980
2016
$13,750 (+2.6%)
$216,210 + $298,950
$515,160
2014
$13,399 (+2.5%)
$216,210 + $298,950
$515,160
2011
$13,075
$216,210 + $298,950
$515,160
*Taxable value of land and structures on it ("additions") is determined regularly by local assessors and does not affect market price.
Public record
Beds
4
Baths
2.5
Stories
2
Lot width
—
Lot depth
—
Lot size
44,431
Year renovated
2013
Sq. Ft.
3,000
Year built
1965
Style
Single Family Residential
County
Fairfield County
APN
282133
Parking Spaces
2
Basement
Yes
Accessible
No
HOA Dues
$50 /month
Garage
Yes
Features
—
Last updated by owner on Apr 3, 2022.
Property details
Parking
Garage Information
Garage & Parking: Attached Garage, Paved
Garages Number: 2
Interior
Virtual Tour Information
Has Virtual Tour
Interior Information
Total Rooms: 9
Laundry Room Info: Main Level
Interior Features: Auto Garage Door Opener
Fireplaces Total: 1
Cooling System: Central Air
Appliances Included: Gas Range, Microwave, Subzero, Dishwasher, Washer, Dryer
Bathroom Information
# of Baths (Full): 2
# of Baths (Half): 1
Bedroom Information
Beds Total: 4
Room Information
Rooms Additional: Foyer, Laundry Room, Mud Room
Room Count: 9
Basement Description: Full, Unfinished
Has Attic
Attic Description: Access Via Hatch
Exterior
Exterior Features
Roof Information: Asphalt Shingle
Exterior Siding: Shake, Cedar, Wood
Exterior Features: Garden Area, Patio, Stone Wall
Lot Information
Lot Description: Dry, Level Lot, Sloping Lot
Building Information
Foundation Type: Concrete
Construction Description: Frame
Color: Cream
Property Information
Property Type: Single Family For Sale
Living Area SQFT Per Public Record: 2578
Driveway Type: Shared, Paved
Financial
Assessments Information
Assessed Value: $502,620
Utilities
Utility Information
Water Source: Private Well
Sewage System: Septic
Hot Water Description: Domestic
Heat Type: Baseboard, Zoned
Heat Fuel Type: Oil
Fuel Tank Location: In Basement
Location
HOA Information
Has Home Owner's Assocation
HOA Fee Frequency: Annually
HOA Fee Amount: $50
School Information
Middle Jr High School: East Ridge
High School: Ridgefield
Elementary School: Branchville
Location Information
Subdivision: Twin Ridge
State: Connecticut
Nearby Amenities: Golf Course, Health Club, Library, Medical Facilities, Park, Shopping/Mall
Directions: Nod Road to Twin Ridge Road to Indian Cave, on left #33.
County: Fairfield
Public facts
Beds: 4
Baths: 2.5
Sq. Ft.: 3,000
Stories: 2.0
Parking Spaces: 2
Basement: Yes
Accessible: No
Lot Size: 1.02 acres
Style: Single Family Residential
Year Built: 1965
Year Renovated: 2013
County: Fairfield County
APN: 282133
HOA Dues: $50/month
Garage: Yes
Features: —
Home facts updated by owner on Apr 3, 2022
Other
Documents & Disclosures
Supplement Count Public: 6
Around this home
Schools
Branchville Elementary School
Public PreK-5 • Assigned • 1.6mi
8/10
East Ridge Middle School
Public 6-8 • Assigned • 1.1mi
9/10
Ridgefield High School
Public 9-12 • Assigned • 5.2mi
10/10
Provided by GreatSchools
Lifestyle
Provided by Walk Score and Local Logic
Climate risks
1/10 Flood Factor
Minimal risk of a flood reaching the building in the next 30 years
1/10 Fire Factor
Unlikely to be in a wildfire in next 30 years
4/10 Heat Factor
7 days above 98° expected this year, 16 days in 30 years
6/10 Wind Factor
27% chance of strong winds in next 30 years
4/10 Air Factor
3 unhealthy days expected this year, 5 days in 30 years
Provided by First Street
Historical weather
Ridgefield, CT • 06877
Average low and high temperatures (°F)
33
20
35
21
52
33
61
42
68
50
79
60
85
67
80
59
75
56
65
46
53
36
38
24
Jan
Feb
Mar
Apr
May
Jun
Jul
Aug
Sep
Oct
Nov
Dec
Sun exposure
In this area, properties receive around 8.7 hours in
June and 4.3 hours in December, placing it below the
U.S. average for solar exposure.
8.7 hrs
4.3 hrs
JuneDecember
Provided by Shadowmap
Estimated sale price
$1.35M – $1.63M
Reach more buyers when you sell with Redfin. Save up to $14,140 in fees.3 minutes to get started.
Get a free, detailed breakdown of how we calculated your estimate.